Skip main navigation
Sold for $1,025,000
  • Listed by: Keller Williams Westlake • Betty Fernandez • Contact: (805) 766-1495
    Bought with: Beverly and Company, Inc.
    $1,025,000

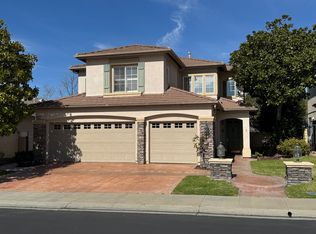
    4533 Camino De Las Estrellas, Thousand Oaks, CA 91320

    3beds
    1,877sqft
    Condominium
    Built in 1999
    -- sqft lot
    $1,085,900 Zestimate®
    $546/sqft
    $4,151 Estimated rent

    Home value

    $1,085,900

    $1.02M - $1.16M

    $4,151/mo

    Zestimate® history
    Loading
    Loading...

    Owner options

    List your home for rent

    $4,151/mo

    Rent Zestimate®

    Find your next renter with Zillow Rental Manager. Plus, with online applications, you can quickly screen prospective tenants – for free.

    Learn more

    $4,151/mo

    Rent Zestimate®

    Refinance and save

    $6,666/mo

    Est. payment

    Refinancing to a lower rate could help reduce your monthly payments and save thousands over the life of the loan.

    See today's rates

    $6,666/mo

    Est. payment

    Explore your selling options

    Work with a Zillow partner agent

    Leverage their expertise and Zillow's premium Showcase listings to get your home seen by more buyers.

    Get started

    List with your own agent

    Get your home in front of millions of buyers by listing it on Zillow.

    Learn how to do it

    Sell it yourself

    Take full control of how buyers see your home on Zillow by listing For Sale by Owner (FSBO).

    List your home

    What's special

    Cozy family roomCharming fireplaceSerene viewsSoaring ceilingsLow-maintenance backyardDos vientos communitySpacious layout
    Check out this stunning, sunlit home nestled in an unbeatable location! Boasting a spacious layout of nearly 1900 sq.ft., this single-story gem comes complete with a recent HVAC upgrade, dual-pane windows throughout, and a seamless floor plan. Inside, revel in the contemporary design featuring ample natural light, soaring ceilings, and bullnose corners. The expansive kitchen effortlessly connects to the cozy family room, complete with a charming fireplace and access to the patio, perfect for indoor/outdoor entertaining. Wake up to serene views from the master suite, while two additional bedrooms offer privacy on the opposite side of the house. Convenient in-house laundry room. Outside, the low-maintenance backyard sets the scene for intimate dinners or lively gatherings with no one behind you. Plus, enjoy easy access to community amenities like the pool, clubhouse, and playground. Set in the sought-after Dos Vientos community, this home offers a coveted lifestyle with nearby trails, shops, restaurants, and top-rated schools. Welcome to your new oasis!

    Zillow last checked:

    Listing updated:

    Listed by:

    Betty Fernandez DRE #01452802 (805)766-1495,

    Keller Williams Westlake

    Bought with:

    Randi Feilich, DRE #01919283

    Beverly and Company, Inc.

    Source: CRMLS,MLS#: V1-22020MLS LogoOriginating MLS: California Regional MLS (Ventura & Pasadena-Foothills AORs)

    Facts & features

    Interior

    Bedrooms & bathrooms
    • Bedrooms: 3
    • Bathrooms: 2
    • Full bathrooms: 2
    Rooms
    • Room types: Bedroom, Family Room, Kitchen, Laundry, Living Room, Primary Bathroom, Primary Bedroom, Dining Room
    Bedroom
    • Features: All Bedrooms Down
    Bathroom
    • Features: Closet, Separate Shower, Tile Counters, Walk-In Shower
    Kitchen
    • Features: Kitchen Island, Tile Counters
    Heating
    • Forced Air, Fireplace(s)
    Cooling
    • Central Air
    Appliances
    • Included: Dishwasher, Electric Oven, Gas Cooktop, Gas Water Heater, Microwave, Water Heater, Dryer, Washer
    • Laundry: Inside, Laundry Room
    Features
    • Breakfast Bar, Ceiling Fan(s), Separate/Formal Dining Room, Eat-in Kitchen, High Ceilings, All Bedrooms Down
    • Flooring: Carpet, Tile
    • Doors: Sliding Doors
    • Windows: Double Pane Windows
    • Has fireplace: Yes
    • Fireplace features: Family Room, See Remarks
    • Common walls with other units/homes: No Common Walls
    Interior area
    • Total interior livable area: 1,877 sqft

    Property

    Parking
    • Total spaces: 2
    • Parking features: On Street
    • Attached garage spaces: 2
    Features
    • Levels: One
    • Stories: 1
    • Patio & porch: Concrete
    • Exterior features: Rain Gutters
    • Pool features: None, Association
    • Spa features: None
    • Fencing: Wrought Iron
    • Has view: Yes
    • View description: Mountain(s)
    Details
    • Parcel number: 2360140885
    • Special conditions: Trust

    Construction

    Type & style
    • Home type: Condo
    • Architectural style: Contemporary
    • Property subtype: Condominium
    Materials
    • Stucco
    • Foundation: Slab
    • Roof: Spanish Tile
    Condition
    • Termite Clearance,Turnkey
    • New construction: No
    • Year built: 1999

    Utilities & green energy

    • Sewer: Public Sewer
    • Water: Public
    • Utilities for property: Cable Available, Electricity Connected, Natural Gas Connected, Sewer Connected

    Community & HOA

    Community
    • Features: Curbs, Street Lights, Sidewalks
    • Security: Carbon Monoxide Detector(s), Smoke Detector(s)
    • Subdivision: Heritage/Dos Vientos-143
    HOA
    • Has HOA: Yes
    • Amenities included: Clubhouse, Pool, Spa/Hot Tub
    • HOA fee: $135 monthly
    • HOA name: Heritage-Harvest Moon
    • HOA phone: 805-987-8945
    • Second HOA fee: $212 quarterly
    • Second HOA name: Heritage-Harvest Moon
    • Second HOA phone: 805-413-1170
    Location
    • Region: Thousand Oaks

    Financial & listing details

    • Price per square foot: $546/sqft
    • Tax assessed value: $1,066,410
    • Date on market: 2/16/2024
    • Cumulative days on market: 3 days
    • Listing terms: Cash,Conventional,FHA
    • Inclusions: Refrigerator, Washer & Dryer (w/o warranty) and Wine Refrigerator

    Price history

    DateEventPrice
    3/1/2024Sold$1,025,000-6.8%$546/sqft
    Source: CRMLS #V1-22020 Report a problem
    2/20/2024Pending sale$1,100,000$586/sqft
    Source: CRMLS #V1-22020 Report a problem
    2/16/2024Listed for sale$1,100,000+62%$586/sqft
    Source: CRMLS #V1-22020 Report a problem
    2/2/2004Sold$679,000+100.9%$362/sqft
    Source: Public Record Report a problem
    11/11/1999Sold$338,000$180/sqft
    Source: Public Record Report a problem

    Public tax history

    YearProperty taxesTax assessment
    2026-- $1,066,410 +2%
    2025$12,073 +13.9%$1,045,500 +10.5%
    2024$10,596 $946,449 +2%
    2023$10,596 +1.7%$927,892 +2%
    2022$10,422 +14.2%$909,699 +15.7%
    2021$9,127 +4.5%$786,000 +0.3%
    2020$8,732 +0.7%$784,000 -0.1%
    2019$8,669 -2.2%$785,000 -2.6%
    2018$8,868 +7.9%$806,000 +8.2%
    2017$8,219 +3%$745,000 +3.3%
    2016$7,982 +4%$721,000 +3.9%
    2015$7,677 -1.4%$694,000
    2014$7,789 $694,000 +13%
    2013-- $614,000 -5.1%
    2012-- $647,000 -3.3%
    2011-- $669,000 +25.8%
    2009-- $532,000 -26.2%
    2007-- $720,558 +2%
    2006-- $706,430 +2%
    2005-- $692,580 +91.2%
    2003-- $362,313 +2%
    2002-- $355,210 +2%
    2001$3,813 +4.3%$348,246 +3.2%
    2000$3,655 $337,595
    Find assessor info on the county website

    Neighborhood: Newbury Park

    Nearby schools

    GreatSchools rating
    Schools provided by the listing agent
    • Middle: Sycamore Canyon
    • High: Newbury Park

    Source: CRMLS. This data may not be complete. We recommend contacting the local school district to confirm school assignments for this home.

    Get a cash offer in 3 minutes
    Find out how much your home could sell for in as little as 3 minutes with a no-obligation cash offer.
    Estimated market value
    $1,085,900
    Get a cash offer in 3 minutes
    Find out how much your home could sell for in as little as 3 minutes with a no-obligation cash offer.
    Estimated market value
    $1,085,900