One or more photo(s) has been virtually staged. If you value serenity and privacy, you will surely be impressed by this stunning, Lee Wetherington former model home located in the highly sought after community of Deer Creek on Palmer Ranch! This meticulously maintained split-plan residence offers three bedrooms plus an office/den and three baths, as well as formal dining and living areas, providing ample space for comfortable living. As you step inside, you'll be greeted by an inviting view across the formal living room to serene greenery beyond. The spacious kitchen, featuring granite countertops and custom cabinetry with pull outs and some soft-close cabinets and drawers, opens to a gracious gathering room with a cozy gas fireplace, creating the perfect setting for entertaining guests or enjoying quiet evenings at home. The master suite features a large walk-in closet with built-ins, en-suite bath with dual sinks and tub with separate shower stall, and private water closet. The exterior of the home is equally impressive, boasting a large lanai with heated pool and spa, lots of covered living space, bar/entertainment area, pool bath and outside shower, landscape lighting and a private back yard, providing an oasis for relaxation and outdoor enjoyment. Deer Creek is a community of custom homes surrounded by lakes and nature preserves, and offers a prime location with convenient access to the Legacy Trail, casual and fine dining, shopping, the Pineview School, medical facilities and is just a few miles from pristine gulf beaches. Don't miss the opportunity to see this remarkable property! Schedule a showing today and experience the beauty and comfort this home has to offer.
Sold for $680,000
$680,000
4517 DEER CREEK BOULEVARD, SARASOTA, FL 34238
3beds
2,407sqft
Single Family Residence
Built in 1992
0.3 Acres Lot
$715,700 Zestimate®
$283/sqft
$5,333 Estimated rent
Home value
$715,700
$673,000 - $766,000
$5,333/mo
Zestimate® history
Owner options
List your home for rent
$5,333/mo
Rent Zestimate®
Find your next renter with Zillow Rental Manager. Plus, with online applications, you can quickly screen prospective tenants – for free.
$5,333/mo
Rent Zestimate®
Refinance and save
$4,584/mo
Est. payment
Refinancing to a lower rate could help reduce your monthly payments and save thousands over the life of the loan.
$4,584/mo
Est. payment
Explore your selling options
Work with a Zillow partner agent
Leverage their expertise and Zillow's premium Showcase listings to get your home seen by more buyers.
Get startedList with your own agent
Get your home in front of millions of buyers by listing it on Zillow.
Learn how to do itSell it yourself
Take full control of how buyers see your home on Zillow by listing For Sale by Owner (FSBO).
List your homeWhat's special
Landscape lightingLarge lanaiCozy gas fireplaceSeparate shower stallGracious gathering roomCustom cabinetryOutside shower
Zillow last checked:
Listing updated:
Listed by:
Susan Elkins 941-374-6016,
COMPASS FLORIDA LLC 941-279-3630,
Priscilla Adams 941-350-5871,
COMPASS FLORIDA LLC
Bought with:
Kara Berger, 3594715
KW COASTAL LIVING III
Source: Stellar MLS,MLS#: A4587820 Originating MLS: Port Charlotte
Originating MLS: Port Charlotte
Facts & features
Interior
Bedrooms & bathrooms
- Bedrooms: 3
- Bathrooms: 3
- Full bathrooms: 3
Rooms
- Room types: Breakfast Room Separate, Den/Library/Office, Family Room, Dining Room, Living Room, Utility Room
Primary bedroom
- Features: Ceiling Fan(s), En Suite Bathroom, Walk-In Closet(s)
- Level: First
- Dimensions: 17x12
Bedroom 2
- Features: Ceiling Fan(s), Built-in Closet
- Level: First
- Dimensions: 13x12
Bedroom 3
- Features: Ceiling Fan(s), Built-in Closet
- Level: First
- Dimensions: 14x12
Den
- Features: Built-In Shelving, Ceiling Fan(s)
- Level: First
- Dimensions: 10x10
Dinette
- Level: First
- Dimensions: 6x8
Dining room
- Features: Built-In Shelving
- Level: First
- Dimensions: 12x12
Family room
- Features: Built-In Shelving, Ceiling Fan(s)
- Level: First
- Dimensions: 17x16
Kitchen
- Features: Breakfast Bar, Pantry, Granite Counters, Kitchen Island
- Level: First
- Dimensions: 14x11
Living room
- Features: Ceiling Fan(s)
- Level: First
- Dimensions: 16x15
Heating
- Central
Cooling
- Central Air
Appliances
- Included: Oven, Cooktop, Dishwasher, Disposal, Dryer, Electric Water Heater, Microwave, Refrigerator, Washer
- Laundry: Inside
Features
- Built-in Features, High Ceilings, Primary Bedroom Main Floor, Pest Guard System, Split Bedroom, Stone Counters, Walk-In Closet(s)
- Flooring: Tile
- Doors: Outdoor Shower, Sliding Doors
- Windows: Blinds, Drapes, Window Treatments, Hurricane Shutters, Hurricane Shutters/Windows
- Has fireplace: Yes
- Fireplace features: Gas
Interior area
- Total structure area: 3,218
- Total interior livable area: 2,407 sqft
Property
Parking
- Total spaces: 2
- Parking features: Garage - Attached
- Attached garage spaces: 2
Features
- Levels: One
- Stories: 1
- Patio & porch: Deck, Screened
- Exterior features: Irrigation System, Lighting, Outdoor Shower, Private Mailbox, Rain Gutters, Sidewalk
- Has private pool: Yes
- Pool features: Heated, In Ground, Lighting, Outside Bath Access
- Has spa: Yes
- Spa features: Heated, In Ground
- Has view: Yes
- View description: Park/Greenbelt, Trees/Woods
Lot
- Size: 0.3 Acres
- Features: In County, Near Golf Course, Near Public Transit, Private, Sidewalk
- Residential vegetation: Mature Landscaping, Trees/Landscaped
Details
- Parcel number: 0121140001
- Zoning: RMF1
- Special conditions: None
Construction
Type & style
- Home type: SingleFamily
- Architectural style: Florida
- Property subtype: Single Family Residence
Materials
- Concrete
- Foundation: Slab
- Roof: Tile
Condition
- New construction: No
- Year built: 1992
Details
- Builder name: Lee Wetherington
Utilities & green energy
- Sewer: Public Sewer
- Water: Public
- Utilities for property: BB/HS Internet Available, Electricity Connected, Phone Available, Public, Sewer Connected, Sprinkler Well, Street Lights, Underground Utilities, Water Connected
Community & HOA
Community
- Features: Fishing, Deed Restrictions, Gated Community - Guard, No Truck/RV/Motorcycle Parking, Sidewalks, Special Community Restrictions
- Security: Gated Community
- Pet fee: $0 monthly
- Subdivision: DEER CREEK
HOA
- Has HOA: Yes
- Amenities included: Fence Restrictions, Gated, Vehicle Restrictions
- Services included: 24-Hour Guard, Manager, Other, Private Road
- HOA fee: $185 monthly
- HOA name: AMI - Alex Hall
- HOA phone: 941-359-1134
Location
- Region: Sarasota
Financial & listing details
- Price per square foot: $283/sqft
- Tax assessed value: $507,100
- Annual tax amount: $4,212
- Date on market: 12/1/2023
- Cumulative days on market: 95 days
- Listing terms: Cash,Conventional
- Ownership: Fee Simple
- Total actual rent: 0
- Electric utility on property: Yes
- Road surface type: Paved
Price history
| Date | Event | Price |
|---|---|---|
| 3/27/2024 | Sold | $680,000-5.4%$283/sqft |
Source:  Stellar MLS #A4587820 Report a problem Stellar MLS #A4587820 Report a problem | ||
| 3/5/2024 | Pending sale | $719,000$299/sqft |
Source: Stellar MLS #A4587820 Report a problem | ||
| 2/24/2024 | Price change | $719,000-3.5%$299/sqft |
Source: Stellar MLS #A4587820 Report a problem | ||
| 2/9/2024 | Price change | $745,000-2.6%$310/sqft |
Source: Stellar MLS #A4587820 Report a problem | ||
| 1/8/2024 | Price change | $765,000-3.8%$318/sqft |
Source: Stellar MLS #A4587820 Report a problem | ||
| 12/1/2023 | Listed for sale | $795,000+136.6%$330/sqft |
Source: Stellar MLS #A4587820 Report a problem | ||
| 7/14/1998 | Sold | $336,000$140/sqft |
Source: Public Record Report a problem | ||
Public tax history
| Year | Property taxes | Tax assessment |
|---|---|---|
| 2025 | $6,611 -6.5% | $507,100 -8.4% |
| 2024 | $7,072 +67.9% | $553,700 +60.1% |
| 2023 | $4,212 +2% | $345,763 +3% |
| 2022 | $4,131 +2.8% | $335,692 +3% |
| 2021 | $4,019 -0.2% | $325,915 +1.4% |
| 2020 | $4,027 +3.6% | $321,415 +2.3% |
| 2019 | $3,888 | $314,189 +1.9% |
| 2018 | $3,888 +2.9% | $308,331 +2.1% |
| 2017 | $3,780 -1.7% | $301,989 -22% |
| 2016 | $3,846 | $387,200 +8.7% |
| 2015 | $3,846 -0.6% | $356,200 +29.5% |
| 2014 | $3,869 +4.5% | $274,971 |
| 2013 | $3,702 +2.7% | $274,971 +1.7% |
| 2012 | $3,604 +4.6% | $270,375 +3% |
| 2011 | $3,445 -8% | $262,500 -5.5% |
| 2010 | $3,745 -9.3% | $277,900 -7% |
| 2009 | $4,127 | $298,800 -8.9% |
| 2008 | $4,127 -1% | $328,029 +3% |
| 2007 | $4,167 | $318,475 +2.5% |
| 2006 | -- | $310,707 +3% |
| 2005 | -- | $301,657 +3% |
| 2004 | $4,333 -1.1% | $292,871 +1.9% |
| 2003 | $4,380 +2% | $287,410 +2.4% |
| 2002 | $4,296 +7.6% | $280,674 +1.6% |
| 2001 | $3,994 +2.5% | $276,254 +3% |
| 2000 | $3,896 | $268,208 |
Find assessor info on the county website
Neighborhood: Palmer Ranch
Nearby homes
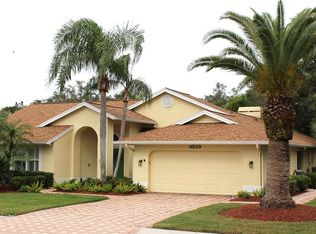
- $650,0003 bd3 ba2.4k sqft4529 Deer Creek Blvd, Sarasota, FL 34238Sold
- $991,4004 bd4 ba3k sqft4505 Deer Creek Blvd, Sarasota, FL 34238Off Market
- $895,4004 bd4 ba2.9k sqft4510 Deer Creek Blvd, Sarasota, FL 34238Off Market
- $1,029,5003 bd3 ba4.1k sqft4493 Deer Creek Blvd, Sarasota, FL 34238Off Market
- $694,4003 bd2 ba2.7k sqft4541 Deer Creek Blvd, Sarasota, FL 34238Off Market
- $986,1004 bd4 ba3.2k sqft4522 Deer Creek Blvd, Sarasota, FL 34238Off Market
- $749,3003 bd3 ba2.7k sqft4498 Deer Creek Blvd, Sarasota, FL 34238Off Market
- $664,3003 bd2 ba2.2k sqft4534 Deer Creek Blvd, Sarasota, FL 34238Off Market
Nearby schools
GreatSchools rating
- 5/10Gulf Gate Elementary SchoolGrades: PK-5Distance: 2.6 mi
- 9/10Sarasota Middle SchoolGrades: 6-8Distance: 2.9 mi
- 7/10Riverview High SchoolGrades: PK,9-12Distance: 4.2 mi
Schools provided by the listing agent
- Elementary: Gulf Gate Elementary
- Middle: Sarasota Middle
- High: Riverview High
Source: Stellar MLS. This data may not be complete. We recommend contacting the local school district to confirm school assignments for this home.
Get a cash offer in 3 minutes
Find out how much your home could sell for in as little as 3 minutes with a no-obligation cash offer.
Estimated market value
$715,700
Get a cash offer in 3 minutes
Find out how much your home could sell for in as little as 3 minutes with a no-obligation cash offer.
Estimated market value
$715,700
- Florida
- Sarasota County
- Sarasota
- 34238
- Palmer Ranch
- 4517 DEER CREEK BOULEVARD
Nearby cities
Nearby neighborhoods
Nearby zip codes
Other Sarasota Topics
