New Price! Here's an opportunity to own in Deer Creek for under $700,000! This 3 bedroom with den (or 4 bedroom) home overlooking a deep greenbelt preserve has so much to offer. Lovely features abound, like plantation shutters, soft-close pull-out pantry and kitchen drawers. Let Alexa run this "Smart House" while you enjoy lounging on the HUGE over-sized lanai by the EXTRA large screened in pool and covered grilling area. Owners say new roof in 2020, A/C 3 to 4 years old, water heater 2 to 3 years, garage door (connects to i phone) reinforced 2 years ago, the pool pump 1 yr., wireless & blue tooth to pool 1 year., irrigation on blue tooth controllable by Alexa. Also included is a generator that can run off the buried 200 gal. propane or on gasoline. Lanai gas grill and fam. rm. fireplace fueled by propane tank in yard. You will love the lushly landscaped lot and the ambiance of this fabulous community where every home backs up to water or greenbelt. (Owners or prior owners on either side have cleared some of the greenbelt area behind their property to open up the view.)
Sold for $650,000
$650,000
4529 DEER CREEK BOULEVARD, SARASOTA, FL 34238
3beds
2,492sqft
Single Family Residence
Built in 1990
0.29 Acres Lot
$700,700 Zestimate®
$261/sqft
$5,434 Estimated rent
Home value
$700,700
$652,000 - $750,000
$5,434/mo
Zestimate® history
Owner options
List your home for rent
$5,434/mo
Rent Zestimate®
Find your next renter with Zillow Rental Manager. Plus, with online applications, you can quickly screen prospective tenants – for free.
$5,434/mo
Rent Zestimate®
Refinance and save
$4,399/mo
Est. payment
Refinancing to a lower rate could help reduce your monthly payments and save thousands over the life of the loan.
$4,399/mo
Est. payment
Explore your selling options
Work with a Zillow partner agent
Leverage their expertise and Zillow's premium Showcase listings to get your home seen by more buyers.
Get startedList with your own agent
Get your home in front of millions of buyers by listing it on Zillow.
Learn how to do itSell it yourself
Take full control of how buyers see your home on Zillow by listing For Sale by Owner (FSBO).
List your homeWhat's special
Garage doorHuge over-sized lanaiNew roofPlantation shuttersPull-out pantryOutdoor kitchenPool pump
Zillow last checked:
Listing updated:
Listed by:
Kim Gilliland 941-809-5151,
COLDWELL BANKER REALTY 941-349-4411
Bought with:
Fernando Viteri, PA, 3089222
PREMIER SOTHEBY'S INTERNATIONAL REALTY
Source: Stellar MLS,MLS#: A4588593 Originating MLS: Sarasota - Manatee
Originating MLS: Sarasota - Manatee
Facts & features
Interior
Bedrooms & bathrooms
- Bedrooms: 3
- Bathrooms: 3
- Full bathrooms: 2
- 1/2 bathrooms: 1
Rooms
- Room types: Breakfast Room Separate, Den/Library/Office, Family Room, Utility Room
Primary bedroom
- Features: Walk-In Closet(s)
- Level: First
- Dimensions: 15x13
Bedroom 2
- Features: Ceiling Fan(s), Built-in Closet
- Level: First
- Dimensions: 12x14
Bedroom 3
- Features: Ceiling Fan(s), Built-in Closet
- Level: First
- Dimensions: 11x12
Dinette
- Level: First
- Dimensions: 12x8
Dining room
- Level: First
- Dimensions: 13x8
Family room
- Features: Breakfast Bar, Ceiling Fan(s)
- Level: First
- Dimensions: 14x17
Kitchen
- Features: Breakfast Bar, Ceiling Fan(s), Granite Counters, Kitchen Island, Pantry
- Level: First
- Dimensions: 13x11
Laundry
- Level: First
- Dimensions: 11x6
Living room
- Level: First
- Dimensions: 15x16
Office
- Level: First
- Dimensions: 12x14
Heating
- Central, Electric
Cooling
- Central Air, Wall/Window Unit(s)
Appliances
- Included: Oven, Dishwasher, Disposal, Dryer, Electric Water Heater, Microwave, Range, Refrigerator, Washer
- Laundry: Laundry Room
Features
- Cathedral Ceiling(s), Ceiling Fan(s), Chair Rail, High Ceilings, Open Floorplan, Primary Bedroom Main Floor, Stone Counters, Thermostat, Walk-In Closet(s)
- Flooring: Carpet, Laminate, Luxury Vinyl, Tile
- Doors: Outdoor Grill, Sliding Doors
- Windows: Blinds, Shutters, Window Treatments, Hurricane Shutters, Hurricane Shutters/Windows
- Has fireplace: Yes
- Fireplace features: Gas
Interior area
- Total structure area: 3,414
- Total interior livable area: 2,492 sqft
Property
Parking
- Total spaces: 2
- Parking features: Driveway, Garage Door Opener, Ground Level
- Attached garage spaces: 2
- Has uncovered spaces: Yes
- Details: Garage Dimensions: 21x24
Features
- Levels: One
- Stories: 1
- Exterior features: Irrigation System, Lighting, Outdoor Grill, Rain Gutters, Sidewalk
- Has private pool: Yes
- Pool features: Auto Cleaner, Child Safety Fence, Gunite, In Ground, Screen Enclosure
- Has view: Yes
- View description: Park/Greenbelt, Trees/Woods
Lot
- Size: 0.29 Acres
- Features: Greenbelt, In County, Landscaped, Sidewalk, Above Flood Plain
- Residential vegetation: Mature Landscaping
Details
- Parcel number: 0121140002
- Zoning: RMF1
- Special conditions: None
Construction
Type & style
- Home type: SingleFamily
- Architectural style: Other
- Property subtype: Single Family Residence
Materials
- Block, Cement Siding, Stucco
- Foundation: Slab
- Roof: Shingle
Condition
- New construction: No
- Year built: 1990
Utilities & green energy
- Sewer: Public Sewer
- Water: Public, Well
- Utilities for property: Cable Connected, Electricity Connected, Propane, Public, Sewer Connected, Sprinkler Well, Water Connected
Community & HOA
Community
- Features: Deed Restrictions, Gated Community - Guard, Sidewalks
- Security: Gated Community, Smoke Detector(s)
- Pet fee: $0 monthly
- Subdivision: DEER CREEK
HOA
- Has HOA: Yes
- Services included: 24-Hour Guard, Reserve Fund, Manager, Private Road
- HOA fee: $181 monthly
- HOA name: Advanced Management
- HOA phone: 941-459-1134
Location
- Region: Sarasota
Financial & listing details
- Price per square foot: $261/sqft
- Tax assessed value: $526,600
- Annual tax amount: $4,195
- Date on market: 11/10/2023
- Cumulative days on market: 124 days
- Listing terms: Cash,Conventional
- Ownership: Fee Simple
- Total actual rent: 0
- Electric utility on property: Yes
- Road surface type: Paved, Asphalt
Price history
| Date | Event | Price |
|---|---|---|
| 4/26/2024 | Sold | $650,000-7%$261/sqft |
Source:  Stellar MLS #A4588593 Report a problem Stellar MLS #A4588593 Report a problem | ||
| 3/13/2024 | Pending sale | $699,000$280/sqft |
Source: Stellar MLS #A4588593 Report a problem | ||
| 2/22/2024 | Price change | $699,000-3.6%$280/sqft |
Source: Stellar MLS #A4588593 Report a problem | ||
| 1/14/2024 | Price change | $725,000-8.2%$291/sqft |
Source: Stellar MLS #A4588593 Report a problem | ||
| 12/27/2023 | Price change | $789,900-3.7%$317/sqft |
Source: Stellar MLS #A4588593 Report a problem | ||
| 11/10/2023 | Listed for sale | $820,000+209.4%$329/sqft |
Source: Stellar MLS #A4588593 Report a problem | ||
| 11/7/2000 | Sold | $265,000+1.9%$106/sqft |
Source: Public Record Report a problem | ||
| 6/3/1998 | Sold | $260,000$104/sqft |
Source: Public Record Report a problem | ||
Public tax history
| Year | Property taxes | Tax assessment |
|---|---|---|
| 2025 | $5,372 -21.1% | $434,656 -17.9% |
| 2024 | $6,810 +61.5% | $529,600 +51.2% |
| 2023 | $4,218 +0.5% | $350,228 +3% |
| 2022 | $4,196 +3% | $340,027 +3% |
| 2021 | $4,073 +6.2% | $330,123 +8% |
| 2020 | $3,835 +3.6% | $305,743 +2.3% |
| 2019 | $3,701 | $298,869 +1.9% |
| 2018 | $3,701 +2.5% | $293,296 +2.1% |
| 2017 | $3,612 -1.6% | $287,263 -21.2% |
| 2016 | $3,670 | $364,500 +8.1% |
| 2015 | $3,670 -0.6% | $337,200 +23.5% |
| 2014 | $3,693 +0.1% | $273,086 |
| 2013 | $3,690 +2.7% | $273,086 +1.7% |
| 2012 | $3,593 +4.6% | $268,521 +3% |
| 2011 | $3,434 -8.1% | $260,700 -5.6% |
| 2010 | $3,736 +7.6% | $276,300 +0.5% |
| 2009 | $3,471 | $275,042 +0.1% |
| 2008 | $3,471 -1.6% | $274,767 +3% |
| 2007 | $3,527 | $266,764 +2.5% |
| 2006 | -- | $260,258 +3% |
| 2005 | -- | $252,678 +3% |
| 2004 | $3,649 -1% | $245,318 +1.9% |
| 2003 | $3,687 +1.3% | $240,744 +2.4% |
| 2002 | $3,640 +7.5% | $235,102 +1.6% |
| 2001 | $3,386 -8.2% | $231,400 -8.2% |
| 2000 | $3,687 | $251,990 |
Find assessor info on the county website
Neighborhood: Palmer Ranch
Nearby homes
- $680,0003 bd3 ba2.4k sqft4517 Deer Creek Blvd, Sarasota, FL 34238Sold

- $694,4003 bd2 ba2.7k sqft4541 Deer Creek Blvd, Sarasota, FL 34238Off Market
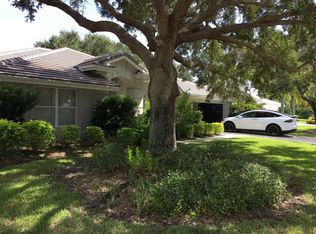
- $986,1004 bd4 ba3.2k sqft4522 Deer Creek Blvd, Sarasota, FL 34238Off Market
- $895,4004 bd4 ba2.9k sqft4510 Deer Creek Blvd, Sarasota, FL 34238Off Market
- $991,4004 bd4 ba3k sqft4505 Deer Creek Blvd, Sarasota, FL 34238Off Market
- $623,8003 bd2 ba2k sqft4553 Deer Creek Blvd, Sarasota, FL 34238Off Market
- $664,3003 bd2 ba2.2k sqft4534 Deer Creek Blvd, Sarasota, FL 34238Off Market
- $880,9004 bd3 ba2.9k sqft4546 Deer Creek Blvd, Sarasota, FL 34238Off Market
Nearby schools
GreatSchools rating
- 5/10Gulf Gate Elementary SchoolGrades: PK-5Distance: 2.7 mi
- 9/10Sarasota Middle SchoolGrades: 6-8Distance: 2.9 mi
- 7/10Riverview High SchoolGrades: PK,9-12Distance: 4.3 mi
Schools provided by the listing agent
- Elementary: Gulf Gate Elementary
- Middle: Sarasota Middle
- High: Riverview High
Source: Stellar MLS. This data may not be complete. We recommend contacting the local school district to confirm school assignments for this home.
Get a cash offer in 3 minutes
Find out how much your home could sell for in as little as 3 minutes with a no-obligation cash offer.
Estimated market value
$700,700
Get a cash offer in 3 minutes
Find out how much your home could sell for in as little as 3 minutes with a no-obligation cash offer.
Estimated market value
$700,700
- Florida
- Sarasota County
- Sarasota
- 34238
- Palmer Ranch
- 4529 DEER CREEK BOULEVARD
Nearby cities
Nearby neighborhoods
Nearby zip codes
Other Sarasota Topics
