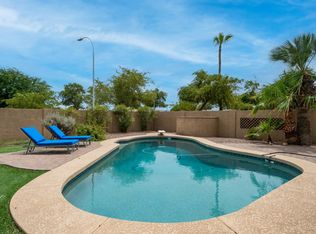
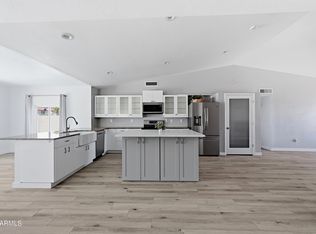
Tucked away on a private cul-de-sac in a desirable Ahwatukee location, this beautifully remodeled home sits on an oversized lot with mountain views and nearby walking trails. Recent improvements include a new roof, fresh interior and exterior paint, new flooring, and fully updated kitchen and bathrooms. The kitchen showcases timeless shaker-style cabinetry, crisp white quartz countertops, and new stainless-steel appliances. Fresh grass in both the front and backyard creates inviting outdoor spaces, while the expansive backyard offers plenty of room to entertain, expand the home, or potentially add an ADU. A rare combination of modern updates, privacy, outdoor space, and an exceptional location!
For sale
$550,000
4517 E DESERT VIEW Drive, Phoenix, AZ 85044
3beds
1,394sqft
Single Family Residence
Built in 1983
10,673 Square Feet Lot
$-- Zestimate®
$395/sqft
$-- HOA
What's special
Fully updated kitchenNew flooringTimeless shaker-style cabinetryPrivate cul-de-sacCrisp white quartz countertopsNew stainless-steel appliancesInviting outdoor spaces
- 1 day
- 520
- 54
Zillow last checked:
Listing updated:
Listed by:
Cruz Celina Acosta 602-413-2951,
Real Broker
Source: ARMLS,MLS#: 7072611
Facts & features
Interior
Bedrooms & bathrooms
- Bedrooms: 3
- Bathrooms: 2
- Full bathrooms: 2
Heating
- Electric
Cooling
- Central Air, Ceiling Fan(s)
Appliances
- Included: Dryer, Washer, Refrigerator, Built-in Microwave, Dishwasher, Disposal, Electric Range, Built-In Electric Oven
Features
- Quartz Countertops, Eat-in Kitchen, Full Bth Master Bdrm
- Flooring: Carpet, Tile
- Has basement: No
- Number of fireplaces: 1
- Fireplace features: Wood Burning, Living Room
Interior area
- Total structure area: 1,394
- Total interior livable area: 1,394 sqft
Property
Parking
- Total spaces: 2
- Parking features: Garage
- Garage spaces: 2
Features
- Stories: 1
- Patio & porch: Patio
- Has private pool: Yes
- Pool features: Outdoor Pool
- Has spa: Yes
- Spa features: Private
- Fencing: Block
- Has view: Yes
- View description: Mountain(s)
Lot
- Size: 10,673 Square Feet
- Features: Sprinklers In Rear, Sprinklers In Front, Cul-De-Sac, Grass Front, Grass Back, Auto Timer H2O Front, Auto Timer H2O Back
Details
- Parcel number: 30140731
Construction
Type & style
- Home type: SingleFamily
- Architectural style: Spanish
- Property subtype: Single Family Residence
Materials
- Brick Veneer, Stucco, Wood Frame, Stone
- Roof: Composition
Condition
- Year built: 1983
Details
- Builder name: Pulte Homes
Utilities & green energy
- Electric: 220 Volts in Kitchen
- Sewer: Public Sewer
- Water: City Water
Community & HOA
Community
- Subdivision: SPANISH MOUNTAIN ESTATES UNIT 2
HOA
- Has HOA: No
- Services included: No Fees
Location
- Region: Phoenix
Financial & listing details
- Price per square foot: $395/sqft
- Tax assessed value: $383,000
- Annual tax amount: $2,169
- Date on market: 8/30/2026
- Listing terms: Cash,Conventional,FHA,VA Loan
- Ownership: Fee Simple
- Electric utility on property: Yes
- Road surface type: Asphalt
Estimated market value
Not available
Estimated sales range
Not available
Not available
Price history
| Date | Event | Price |
|---|---|---|
| 8/30/2026 | Listed for sale | $550,000+183.5%$395/sqft |
Source:  ARMLS #7072611 Report a problem ARMLS #7072611 Report a problem | ||
| 2/8/2020 | Listing removed | $1,700$1/sqft |
Source: Renters Warehouse Report a problem | ||
| 2/7/2020 | Listed for rent | $1,700+9.7%$1/sqft |
Source: Renters Warehouse Report a problem | ||
| 12/19/2017 | Listing removed | $1,550$1/sqft |
Source: Renters Warehouse Report a problem | ||
| 12/5/2017 | Listed for rent | $1,550$1/sqft |
Source: Renters Warehouse Report a problem | ||
| 11/26/2014 | Listing removed | $1,550$1/sqft |
Source: RentFeeder Report a problem | ||
| 11/6/2014 | Price change | $1,550-2.8%$1/sqft |
Source: Renters Warehouse Report a problem | ||
| 10/30/2014 | Listed for rent | $1,595$1/sqft |
Source: Renters Warehouse Report a problem | ||
| 12/4/2009 | Sold | $194,000-1.8%$139/sqft |
Source: ARMLS #4258742 Report a problem | ||
| 10/16/2009 | Price change | $197,500-5.9%$142/sqft |
Source: REMAX Power Realty #4258742 Report a problem | ||
| 9/20/2009 | Listed for sale | $209,900+31.3%$151/sqft |
Source: REMAX Power Realty #4258742 Report a problem | ||
| 12/27/2001 | Sold | $159,900+14.2%$115/sqft |
Source: ARMLS #1707424 Report a problem | ||
| 2/9/2000 | Sold | $140,000+41.1%$100/sqft |
Source: Public Record Report a problem | ||
| 4/18/1994 | Sold | $99,250$71/sqft |
Source: Public Record Report a problem | ||
Public tax history
| Year | Property taxes | Tax assessment |
|---|---|---|
| 2025 | $2,159 +2.8% | $38,300 -8.1% |
| 2024 | $2,100 -10% | $41,660 +96.7% |
| 2023 | $2,332 +4% | $21,177 -24.4% |
| 2022 | $2,243 -0.2% | $28,030 +12.6% |
| 2021 | $2,247 +3.1% | $24,900 +0.9% |
| 2020 | $2,180 +3.2% | $24,680 +10.1% |
| 2019 | $2,112 | $22,410 +8.7% |
| 2018 | $2,112 +4.4% | $20,620 +11.1% |
| 2017 | $2,024 +10.5% | $18,560 +5.7% |
| 2016 | $1,832 +20.7% | $17,560 +8.3% |
| 2015 | $1,518 | $16,220 +15.3% |
| 2014 | -- | $14,070 +13.4% |
| 2013 | -- | $12,410 -8.8% |
| 2012 | -- | $13,610 -12.8% |
| 2011 | -- | $15,610 -13.8% |
| 2010 | -- | $18,100 -8.7% |
| 2009 | -- | $19,830 -8.4% |
| 2008 | -- | $21,650 +3.3% |
| 2007 | -- | $20,950 +61.2% |
| 2006 | -- | $13,000 |
| 2005 | -- | $13,000 +8.3% |
| 2004 | -- | $12,000 |
| 2003 | -- | $12,000 +15.4% |
| 2002 | -- | $10,400 |
Find assessor info on the county website
Monthly payment
Est. payment
Payment breakdown
Explore the cost of this home by adjusting the details. Changes won't be saved.Climate risks
Neighborhood: Ahwatukee Foothills
Nearby schools
Schools provided by the listing agent
- Elementary: Kyrene de las Lomas School
- Middle: Kyrene Centennial Middle School
- High: Mountain Pointe High School
- District: Kyrene Elementary District
Source: ARMLS. This data may not be complete. We recommend contacting the local school district to confirm school assignments for this home.


Similar homes
- $535,0003 bd2 ba1.5k sqft4732 E EUCLID Avenue, Phoenix, AZ 85044For Sale
 MLS ID #7072233, Thomas A Mastromatto, Mountain Lake Realty. ARMLS
 - $549,9003 bd2 ba1.7k sqft10002 S 47TH Place, Phoenix, AZ 85044For Sale
 MLS ID #7061991, Shayne Mitsuuchi, Triple Seas Realty. ARMLS
 - $539,9003 bd2 ba1.6k sqft11031 S BANNOCK Street, Phoenix, AZ 85044For Sale
 MLS ID #7068381, Bonny L. Holland, DeLex Realty. ARMLS
 - $550,0003 bd2 ba1.8k sqft4638 E LA PUENTE Avenue, Phoenix, AZ 85044For Sale
 MLS ID #7049451, Sharon Coffini, Keller Williams Realty Sonoran Living. ARMLS
