Skip main navigation
Sold for $570,000
  • $570,000

    4525 E DESERT VIEW Drive, Phoenix, AZ 85044

    3beds
    2baths
    1,519sqft
    Single Family Residence
    Built in 1983
    8,714 Square Feet Lot
    $561,000 Zestimate®
    $375/sqft
    $2,543 Estimated rent

    Home value

    $561,000

    $511,000 - $617,000

    $2,543/mo

    Zestimate® history
    Loading
    Loading...

    Owner options

    List your home for rent

    $2,543/mo

    Rent Zestimate®

    Find your next renter with Zillow Rental Manager. Plus, with online applications, you can quickly screen prospective tenants – for free.

    Learn more

    $2,543/mo

    Rent Zestimate®

    Refinance and save

    $3,246/mo

    Est. payment

    Refinancing to a lower rate could help reduce your monthly payments and save thousands over the life of the loan.

    See today's rates

    $3,246/mo

    Est. payment

    Explore your selling options

    Work with a Zillow partner agent

    Leverage their expertise and Zillow's premium Showcase listings to get your home seen by more buyers.

    Get started

    List with your own agent

    Get your home in front of millions of buyers by listing it on Zillow.

    Learn how to do it

    Sell it yourself

    Take full control of how buyers see your home on Zillow by listing For Sale by Owner (FSBO).

    List your home

    What's special

    Pebbletec poolCovered patioBrick fireplaceMountain viewsPalm treesWok fountainsMature landscape
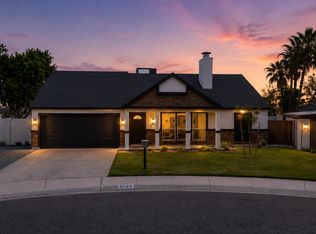
    Co-Lister/Owner is a licensed Realtor in AZ. Quiet Cul-De-Sac w/ mountain views. Well-cared mature landscape. Recent 18 SEER A/C, Inviting split-bdrm plan. Kit./Liv. vaulted ceiling, recent cool light gray tones, plantation shutters, brick fireplace, plank LVT t/o. White kit. cabines, quartz counters, farmhouse sink, LED lighting, SS appliances, pantry, breakfast bar. Primary bedrm, vaulted ceiling, sitting/exercise area, 2-vanity bath, linen stor, large shower, ample closet. Private resort like backyard, covered patio, recent travertine pavers, pebbletec pool w/2 wok fountains, palm trees, lush grass, landscape lighting F&R, plenty of space to relax/entertain. Garage A/C. No HOA, 10' RV gate, sideyard storage w/ 8x12 shed. 1-block to Western Star Park, walk to South Mtn. hike/bike trails

    Zillow last checked:

    Listing updated:

    Listed by:

    Chad Chadderton 480-893-1461,

    Ahwatukee Realty & Property Management Inc,

    Tripp Bartlett III 602-570-8938,

    Ahwatukee Realty & Property Management Inc

    Bought with:

    Rachel A Miller, SA657820000

    W and Partners, LLC

    Source: ARMLS,MLS#: 6848765MLS Logo

    Facts & features

    Interior

    Bedrooms & bathrooms
    • Bedrooms: 3
    • Bathrooms: 2
    Heating
    • Electric
    Cooling
    • Central Air, Ceiling Fan(s), ENERGY STAR Qualified Equipment, Mini Split, Programmable Thmstat
    Appliances
    • Included: Electric Cooktop
    Features
    • High Speed Internet, Double Vanity, Eat-in Kitchen, Breakfast Bar, No Interior Steps, Vaulted Ceiling(s), Pantry, 3/4 Bath Master Bdrm
    • Flooring: Vinyl
    • Windows: Double Pane Windows, ENERGY STAR Qualified Windows, Tinted Windows, Vinyl Frame
    • Has basement: No
    • Has fireplace: Yes
    • Fireplace features: Living Room
    Interior area
    • Total structure area: 1,519
    • Total interior livable area: 1,519 sqft

    Property

    Parking
    • Total spaces: 4
    • Parking features: RV Gate, Garage Door Opener, Direct Access, Attch'd Gar Cabinets, Electric Vehicle Charging Station(s)
    • Garage spaces: 2
    • Uncovered spaces: 2
    Accessibility
    • Accessibility features: Bath Lever Faucets
    Features
    • Stories: 1
    • Patio & porch: Covered, Patio
    • Exterior features: Private Yard, Storage
    • Has private pool: Yes
    • Pool features: Diving Pool
    • Spa features: None
    • Fencing: Block
    Lot
    • Size: 8,714 sqft
    • Features: Sprinklers In Rear, Sprinklers In Front, Cul-De-Sac, Gravel/Stone Front, Gravel/Stone Back, Grass Front, Grass Back, Auto Timer H2O Front, Auto Timer H2O Back
    Details
    • Additional structures: Gazebo
    • Parcel number: 30140732
    • Special conditions: Owner/Agent

    Construction

    Type & style
    • Home type: SingleFamily
    • Architectural style: Ranch
    • Property subtype: Single Family Residence
    Materials
    • Stucco, Wood Frame, Painted, Ducts Professionally Air-Sealed
    • Roof: Composition
    Condition
    • Year built: 1983
    Details
    • Builder name: Pulte

    Utilities & green energy

    • Sewer: Public Sewer
    • Water: City Water

    Community & neighborhood

    Location
    • Region: Phoenix
    • Subdivision: SPANISH MOUNTAIN ESTATES UNIT 2

    Other

    Other facts
    • Listing terms: Cash,Conventional,FHA,VA Loan
    • Ownership: Fee Simple

    Price history

    DateEventPrice
    5/22/2025Sold$570,000$375/sqft
    Source: ARMLS #6848765 Report a problem
    4/25/2025Price change$570,000+0%$375/sqft
    Source: ARMLS #6848765 Report a problem
    4/19/2025Listed for sale$569,900$375/sqft
    Source: ARMLS #6848765 Report a problem
    4/13/2025Pending sale$569,900$375/sqft
    Source: ARMLS #6848765 Report a problem
    4/9/2025Listed for sale$569,900$375/sqft
    Source: ARMLS #6848765 Report a problem

    Public tax history

    YearProperty taxesTax assessment
    2025$2,138 +2.8%$40,320 -7.2%
    2024$2,080 +2.2%$43,450 +99.7%
    2023$2,036 +4.5%$21,757 -24.5%
    2022$1,949 -1.7%$28,810 +12.5%
    2021$1,982 +3.3%$25,600 +1.5%
    2020$1,919 +3.5%$25,230 +9.2%
    2019$1,854 $23,100 +8%
    2018$1,854 +4.8%$21,380 +10.7%
    2017$1,769 +10.2%$19,310 +5.6%
    2016$1,605 +2.7%$18,280 +8.4%
    2015$1,563 $16,860 +16%
    2014-- $14,530 +14%
    2013-- $12,750 -8.3%
    2012-- $13,900 -12.3%
    2011-- $15,850 -14%
    2010-- $18,420 -9.8%
    2009-- $20,410 -8.3%
    2008-- $22,250 +3%
    2007-- $21,600 +62.4%
    2006-- $13,300
    2005-- $13,300 +6.8%
    2004-- $12,450
    2003-- $12,450 +16.4%
    2002-- $10,700

    Find assessor info on the county website

    Neighborhood: Ahwatukee Foothills

    Nearby schools

    GreatSchools rating
    Schools provided by the listing agent
    • Elementary: Kyrene de las Lomas School
    • Middle: Kyrene Centennial Middle School
    • High: Mountain Pointe High School
    • District: Kyrene Elementary District

    Source: ARMLS. This data may not be complete. We recommend contacting the local school district to confirm school assignments for this home.

    Get a cash offer in 3 minutes
    Find out how much your home could sell for in as little as 3 minutes with a no-obligation cash offer.
    Estimated market value
    $561,000
    Get a cash offer in 3 minutes
    Find out how much your home could sell for in as little as 3 minutes with a no-obligation cash offer.
    Estimated market value
    $561,000