Skip main navigation
Off market
  • Tax assessed value
    $21,507

    4517 N Magnolia Ave #2S, Chicago, IL 60640

    3beds
    1,600sqft
    Condo
    Built in ----
    -- sqft lot
    $-- Zestimate®
    $13/sqft
    $3,052 Estimated rent

    Home value

    Not available

    Estimated sales range

    Not available

    $3,052/mo

    Zestimate® history
    Loading
    Loading...

    Owner options

    List your home for rent

    $3,052/mo

    Rent Zestimate®

    Find your next renter with Zillow Rental Manager. Plus, with online applications, you can quickly screen prospective tenants – for free.

    Learn more

    $3,052/mo

    Rent Zestimate®

    Refinance and save

    $525/mo

    Est. payment

    Refinancing to a lower rate could help reduce your monthly payments and save thousands over the life of the loan.

    See today's rates

    $525/mo

    Est. payment

    Explore your selling options

    Work with a Zillow partner agent

    Leverage their expertise and Zillow's premium Showcase listings to get your home seen by more buyers.

    Get started

    List with your own agent

    Get your home in front of millions of buyers by listing it on Zillow.

    Learn how to do it

    Sell it yourself

    Take full control of how buyers see your home on Zillow by listing For Sale by Owner (FSBO).

    List your home

    What's special

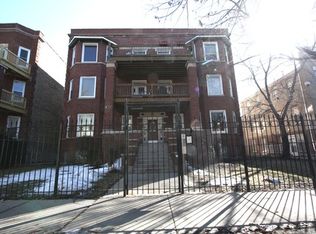
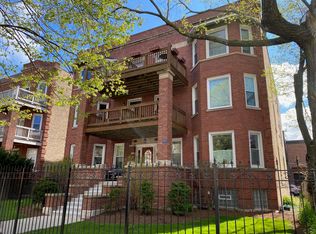
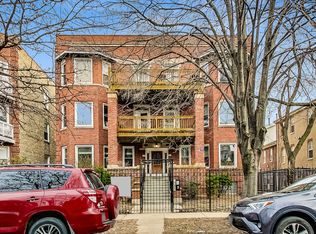
    Well-Maintained, sunny, spacious, open, vintage condo East of Clark on tree-lined Magnolia Ave. Bay windows fill the living area w/ natural light. Vintage living area boasts high ceilings, built-in bookcases, and gas fireplace. Beautiful hardwood floors throughout. Eat-in kitchen w/ updated (2017) stainless steel appliances & deep pantry, opening to large, private rear deck for grilling & entertaining. Bedrooms feature ample organized closets. Tons of storage in unit, walk-in closet in foyer, and a large storage room in LL included. In-unit laundry, too! Soak up the outdoors and the area's mature trees from the two private decks. Tandem parking for two cars included. Terrific location near the Lake, Emerald City Coffee, Bar on Buena, Spacca Napoli Pizzeria, Tank Noodle, The Green Mill, New Target, and Jewel. Commute on Red Line from the newly- remodeled Wilson El stop, also featuring Purple Line express to Evanston; or Lake Shore Drive. Professionally managed building. Rentals 6month+

    This property is off market, which means it's not currently listed for sale or rent on Zillow. This may be different from what's available on other websites or public sources.
    Facts & features

    Interior

    Bedrooms & bathrooms
    • Bedrooms: 3
    • Bathrooms: 2
    • Full bathrooms: 1
    • 1/2 bathrooms: 1
    Heating
    • Forced air, Gas
    Cooling
    • Central
    Appliances
    • Included: Dishwasher, Dryer, Range / Oven, Refrigerator, Washer
    Features
    • Flooring: Tile, Hardwood
    • Has fireplace: Yes
    Interior area
    • Total interior livable area: 1,600 sqft

    Property

    Parking
    • Total spaces: 2
    Features
    • Exterior features: Brick
    Details
    • Parcel number: 14171180241002

    Construction

    Type & style
    • Home type: Condo

    Utilities & green energy

    • Sewer: Sewer-Public

    Community & neighborhood

    Location
    • Region: Chicago

    HOA & financial

    HOA
    • Has HOA: Yes
    • HOA fee: $398 monthly

    Other

    Other facts
    • Appliances: All Stainless Steel Kitchen Appliances
    • 4th Bedroom Level: Not Applicable
    • Built Before 1978 (Y/N): Yes
    • Family Room Level: Not Applicable
    • Sewer: Sewer-Public
    • Water: Public
    • Listing Type: Exclusive Right To Sell
    • Assessment Includes: Common Insurance, Exterior Maintenance, Lawn Care, Water, Scavenger
    • Management: Manager Off-site
    • Pet Information: Cats OK, Dogs OK
    • Pets Allowed (Y/N): Yes
    • Tax Exemptions: Homeowner
    • Addtl Room 1 Level: Main Level
    • 2nd Bedroom Level: Main Level
    • Kitchen Type: Eating Area-Breakfast Bar, Pantry-Closet
    • Kitchen Level: Main Level
    • Living Room Level: Main Level
    • Master Bedroom Level: Main Level
    • Exposure: W (West), S (South), E (East)
    • Parking Type: Space/s
    • Age: Unknown
    • Special Assessments: Y
    • Addtl Room 2 Level: Main Level
    • Addtl Room 4 Level: Main Level
    • 3rd Bedroom Level: Main Level
    • Addtl Room 4 Name: Foyer
    • Addtl Room 3 Name: Storage
    • Addtl Room 3 Level: Basement
    • Addtl Room 5 Level: Main Level
    • Frequency: Monthly
    • Addtl Room 6 Level: Main Level
    • Status: New
    • Square Feet Source: Estimated
    • Parking: Assigned Spaces
    • Additional Rooms: Utility Room-1st Floor, Storage
    • Parking On-Site: Yes
    • Additional Sales Information: List Agent Must Accompany
    • Interior Property Features: Laundry Hook-Up in Unit, Storage
    • Is Parking Included in Price: Yes
    • Type of House: Vintage, Low Rise (1-3 Stories)
    • Lot Dimensions: COMMON
    • Additional Rooms: Foyer, Deck, Walk In Closet
    • Exterior Property Features: Deck
    • Laundry Level: Not Applicable
    • Addtl Room 5 Name: Utility Room-1st Floor

    Price history

    DateEventPrice
    3/30/2018Sold$300,000$188/sqft
    Source: MRED as distributed by MLS GRID #09829691 Report a problem

    Public tax history

    YearProperty taxesTax assessment
    2014$3,514 +2.3%$21,507
    2013$3,433 +0.6%$21,507
    2012$3,412 -10.4%$21,507 -21.9%
    2011$3,806 -18.3%$27,527 -17.8%
    2010$4,659 +8.5%$33,479
    2009$4,295 +28.3%$33,479 +11.4%
    2008$3,348 +12.7%$30,055
    2007$2,970 +35.4%$30,055
    2006$2,194 -17.2%$30,055 +27.7%
    2005$2,648 +3.9%$23,529
    2004$2,550 +4.6%$23,529
    2003$2,437 $23,529

    Find assessor info on the county website

    Neighborhood: Uptown

    Nearby schools

    GreatSchools rating