Skip main navigation
Closed
  • $550,000

    4519 N Magnolia Ave #3N, Chicago, IL 60640

    3beds
    1,600sqft
    Condominium, Single Family Residence
    Built in ----
    -- sqft lot
    $550,000 Zestimate®
    $344/sqft
    $3,515 Estimated rent

    Home value

    $550,000

    $473,000 - $638,000

    $3,515/mo

    Zestimate® history
    Loading
    Loading...

    Owner options

    List your home for rent

    $3,515/mo

    Rent Zestimate®

    Find your next renter with Zillow Rental Manager. Plus, with online applications, you can quickly screen prospective tenants – for free.

    Learn more

    $3,515/mo

    Rent Zestimate®

    Refinance and save

    $4,325/mo

    Est. payment

    Refinancing to a lower rate could help reduce your monthly payments and save thousands over the life of the loan.

    See today's rates

    $4,325/mo

    Est. payment

    Explore your selling options

    Work with a Zillow partner agent

    Leverage their expertise and Zillow's premium Showcase listings to get your home seen by more buyers.

    Get started

    List with your own agent

    Get your home in front of millions of buyers by listing it on Zillow.

    Learn how to do it

    Sell it yourself

    Take full control of how buyers see your home on Zillow by listing For Sale by Owner (FSBO).

    List your home

    What's special

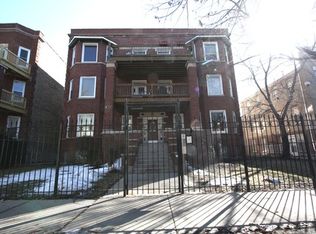
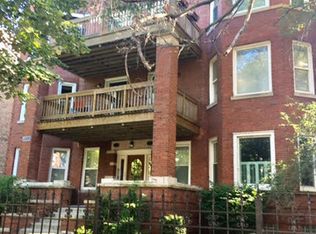
    SPACIOUS TOP-FLOOR 3BR on a beautiful tree-lined street in Uptown's sought after Sheridan Park Neighborhood! This sun-filled home has great light and great outdoor space with a front and rear balcony as well. Huge living room with fireplace, adjoining dining area and balcony. Perfect for entertaining! Large Kitchen with tons of counter space & new stainless steel appliances including a double oven. Nicely sized master bedroom. Perfectly placed foyer, good storage throughout, including a private 10 ft by 7 ft storage room. 2-car tandem parking is included in the price! Other recent updates include newer windows, furnace & central air, sliding doors to 3rd bedroom, lighting fixtures, new high-end Electrolux front-loading washer and dryer & custom window treatments throughout. All this in a GREAT LOCATION CLOSE TO EVERYTHING! including the Redline "L," restaurants, shopping, Target & only a short distance to the Lakefront , Andersonville & Wrigley from this fast appreciating neighborhood!

    This property is off market, which means it's not currently listed for sale or rent on Zillow. This may be different from what's available on other websites or public sources.

    Zillow last checked:

    Listing updated:

    Listed by:

    Michael Hall 773-398-4359,

    Baird & Warner

    Bought with:

    Molly Marino

    Baird & Warner

    Source: MRED as distributed by MLS GRID,MLS#: 10720156MLS Logo

    Facts & features

    Interior

    Bedrooms & bathrooms
    • Bedrooms: 3
    • Bathrooms: 2
    • Full bathrooms: 1
    • 1/2 bathrooms: 1
    Rooms
    • Room types: Foyer, Storage, Balcony/Porch/Lanai, Deck
    Primary bedroom
    • Features: Flooring (Hardwood)
    • Level: Main
    • Area: 156 Square Feet
    • Dimensions: 13X12
    Bedroom 2
    • Features: Flooring (Hardwood)
    • Level: Main
    • Area: 110 Square Feet
    • Dimensions: 11X10
    Bedroom 3
    • Features: Flooring (Hardwood)
    • Level: Main
    • Area: 120 Square Feet
    • Dimensions: 12X10
    Balcony porch lanai
    • Level: Main
    • Area: 72 Square Feet
    • Dimensions: 8X9
    Deck
    • Level: Main
    • Area: 77 Square Feet
    • Dimensions: 11X7
    Dining room
    • Features: Flooring (Hardwood)
    • Level: Main
    • Area: 80 Square Feet
    • Dimensions: 10X8
    Foyer
    • Level: Main
    • Area: 30 Square Feet
    • Dimensions: 5X6
    Kitchen
    • Features: Kitchen (Eating Area-Table Space), Flooring (Ceramic Tile)
    • Level: Main
    • Area: 230 Square Feet
    • Dimensions: 23X10
    Living room
    • Features: Flooring (Hardwood)
    • Level: Main
    • Area: 322 Square Feet
    • Dimensions: 23X14
    Storage
    • Level: Basement
    • Area: 70 Square Feet
    • Dimensions: 10X7
    Heating
    • Natural Gas, Forced Air
    Cooling
    • Central Air
    Appliances
    • Included: Range, Microwave, Dishwasher, Refrigerator, Washer, Dryer, Stainless Steel Appliance(s)
    • Laundry: Washer Hookup, Gas Dryer Hookup, Laundry Closet
    Features
    • Storage
    • Flooring: Hardwood
    • Basement: None
    • Number of fireplaces: 1
    • Fireplace features: Decorative, Living Room
    Interior area
    • Total structure area: 0
    • Total interior livable area: 1,600 sqft

    Property

    Parking
    • Total spaces: 2
    • Parking features: Assigned, Off Alley, On Site, Owned
    Accessibility
    • Accessibility features: No Disability Access
    Features
    • Patio & porch: Deck
    • Exterior features: Balcony
    • Fencing: Fenced
    Details
    • Parcel number: 14171180241006
    • Special conditions: List Broker Must Accompany

    Construction

    Type & style
    • Home type: Condo
    • Property subtype: Condominium, Single Family Residence
    Materials
    • Brick
    Condition
    • New construction: No

    Utilities & green energy

    • Sewer: Public Sewer
    • Water: Public

    Community & HOA

    HOA
    • Has HOA: Yes
    • Amenities included: Storage
    • Services included: Water, Parking, Insurance, Exterior Maintenance, Lawn Care, Scavenger, Snow Removal
    • HOA fee: $420 monthly
    Location
    • Region: Chicago

    Financial & listing details

    • Price per square foot: $344/sqft
    • Annual tax amount: $4,883
    • Date on market: 11/13/2021
    • Listing terms: Conventional
    • Ownership: Condo

    Price history

    DateEventPrice
    7/23/2020Sold$322,500$202/sqft
    Source: MRED as distributed by MLS GRID #10720156 Report a problem

    Public tax history

    Tax history is unavailable.

    Neighborhood: Uptown

    Nearby schools

    GreatSchools rating
    Schools provided by the listing agent
    • Elementary: Brenneman Elementary School
    • District: 299

    Source: MRED as distributed by MLS GRID. This data may not be complete. We recommend contacting the local school district to confirm school assignments for this home.

    Get a cash offer in 3 minutes
    Find out how much your home could sell for in as little as 3 minutes with a no-obligation cash offer.
    Estimated market value
    $550,000
    Get a cash offer in 3 minutes
    Find out how much your home could sell for in as little as 3 minutes with a no-obligation cash offer.
    Estimated market value
    $550,000