Skip main navigation
Sold
  • Listed by: eXp Realty • Nicole White
    Bought with: ZNonMember-Office-MLS
    $464,900

    4517 Pacific Avenue, Vancouver, WA 98663

    3beds
    2,058sqft
    Single Family Residence
    Built in 1958
    6,934 Square Feet Lot
    $466,600 Zestimate®
    $226/sqft
    $2,689 Estimated rent

    Home value

    $466,600

    $439,000 - $495,000

    $2,689/mo

    Zestimate® history
    Loading
    Loading...

    Owner options

    List your home for rent

    $2,689/mo

    Rent Zestimate®

    Find your next renter with Zillow Rental Manager. Plus, with online applications, you can quickly screen prospective tenants – for free.

    Learn more

    $2,689/mo

    Rent Zestimate®

    Refinance and save

    $2,803/mo

    Est. payment

    Refinancing to a lower rate could help reduce your monthly payments and save thousands over the life of the loan.

    See today's rates

    $2,803/mo

    Est. payment

    Explore your selling options

    Work with a Zillow partner agent

    Leverage their expertise and Zillow's premium Showcase listings to get your home seen by more buyers.

    Get started

    List with your own agent

    Get your home in front of millions of buyers by listing it on Zillow.

    Learn how to do it

    Sell it yourself

    Take full control of how buyers see your home on Zillow by listing For Sale by Owner (FSBO).

    List your home

    What's special

    Spacious finished basementBonus roomLarge deckDaylight ranchWall of windowsFully fenced yardRegularly trimmed trees
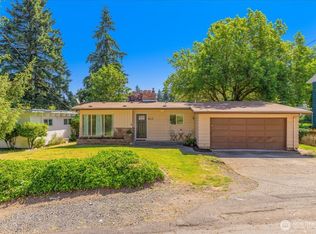
    Escape to your own private retreat in Vancouver’s sought-after Lincoln Neighborhood where city convenience meets natural serenity. This daylight ranch features 3 bed 2 bath a spacious finished basement that includes storage + bonus room! Multigen opportunity! The ideal space for guests, hobbies, or cozy movie nights by the fireplace. A second fireplace warms the main level where a wall of windows frame calming views of mature trees & lush landscaping. Step outside to a large deck and fully fenced yard perfect for gatherings or quiet mornings. Recent updates include fresh paint, new carpets, updated gutters a new fence & regularly trimmed trees. W/ a heat pump for year-round comfort & a low-maintenance front yard this home is move-in ready!

    Zillow last checked:

    Listing updated:

    Listed by:

    Nicole White,

    eXp Realty

    Bought with:

    Non Member ZDefault

    ZNonMember-Office-MLS

    Source: NWMLS as distributed by MLS GRID,MLS#: 2422065MLS Logo

    Facts & features

    Interior

    Bedrooms & bathrooms
    • Bedrooms: 3
    • Bathrooms: 2
    • Full bathrooms: 2
    • Main level bathrooms: 1
    • Main level bedrooms: 3
    Bedroom
    • Description: Attached Bathroom, Ceiling Fan, Wood Floors
    • Level: Main
    Bedroom
    • Description: Wood floors
    • Level: Main
    Bedroom
    • Description: Wood floors
    • Level: Main
    Bathroom full
    • Description: Bath/Shower, Tile
    • Level: Main
    Bathroom full
    • Description: Walk in shower
    • Level: Lower
    Other
    • Level: Lower
    Dining room
    • Description: Wood floor, fireplace, slider door to deck
    • Level: Main
    Family room
    • Description: Storage, Fireplace, Slider Door to covered patio
    • Level: Lower
    Kitchen without eating space
    • Level: Main
    Heating
    • Fireplace, Baseboard, Heat Pump, Electric
    Cooling
    • Heat Pump
    Appliances
    • Included: Dishwasher(s), Dryer(s), Refrigerator(s), Stove(s)/Range(s), Washer(s), Water Heater: Electric, Water Heater Location: Downstairs Bathroom
    Features
    • Bath Off Primary, Ceiling Fan(s), Dining Room
    • Flooring: Hardwood, Laminate, Carpet
    • Windows: Double Pane/Storm Window
    • Basement: Daylight,Finished
    • Number of fireplaces: 2
    • Fireplace features: Wood Burning, Lower Level: 1, Main Level: 1, Fireplace
    Interior area
    • Total structure area: 2,058
    • Total interior livable area: 2,058 sqft

    Property

    Parking
    • Total spaces: 2
    • Parking features: Attached Carport, Driveway, Off Street
    • Has carport: Yes
    • Covered spaces: 2
    Features
    • Levels: One
    • Stories: 1
    • Patio & porch: Bath Off Primary, Ceiling Fan(s), Double Pane/Storm Window, Dining Room, Fireplace, Vaulted Ceiling(s), Water Heater
    • Has view: Yes
    • View description: Territorial
    Lot
    • Size: 6,934 Square Feet
    • Features: Dead End Street, Paved, Deck, Fenced-Fully, Patio
    • Topography: Level,Partial Slope
    Details
    • Parcel number: 37918016
    • Zoning: R-18
    • Zoning description: Jurisdiction: City
    • Special conditions: Standard

    Construction

    Type & style
    • Home type: SingleFamily
    • Property subtype: Single Family Residence
    Materials
    • Wood Products
    • Roof: See Remarks
    Condition
    • Year built: 1958
    • Major remodel year: 1958

    Utilities & green energy

    • Sewer: Septic Tank
    • Water: Public, Company: City of Vancouver

    Community & HOA

    Community
    • Subdivision: Lincoln
    Location
    • Region: Vancouver

    Financial & listing details

    • Price per square foot: $226/sqft
    • Tax assessed value: $411,719
    • Annual tax amount: $4,036
    • Date on market: 10/23/2025
    • Cumulative days on market: 156 days
    • Listing terms: Conventional,FHA,VA Loan
    • Inclusions: Dishwasher(s), Dryer(s), Refrigerator(s), Stove(s)/Range(s), Washer(s)

    Price history

    DateEventPrice
    9/26/2025Sold$464,900+3.3%$226/sqft
    Source: NWMLS as distributed by MLS GRID #2422065 Report a problem
    8/31/2025Pending sale$449,900$219/sqft
    Source: NWMLS as distributed by MLS GRID #2422065 Report a problem
    8/27/2025Listed for sale$449,900+109.4%$219/sqft
    Source: RMLS (OR) #362106574 Report a problem
    9/22/2009Sold$214,876+22.8%$104/sqft
    Source: Public Record Report a problem
    2/18/2009Listing removed$175,000$85/sqft
    Source: Listhub #9010485 Report a problem
    2/7/2009Listed for sale$175,000-16.7%$85/sqft
    Source: Listhub #9010485 Report a problem
    12/2/2005Sold$210,000+59.7%$102/sqft
    Source: Public Record Report a problem
    3/21/2002Sold$131,500$64/sqft
    Source: Public Record Report a problem

    Public tax history

    YearProperty taxesTax assessment
    2024$4,036 +0.6%$411,719 -3.6%
    2023$4,012 +8.5%$426,943 -0.6%
    2022$3,697 +27.9%$429,679 +16.7%
    2021$2,890 +9.9%$368,078 +35.9%
    2020$2,629 $270,915 +6.1%
    2019$2,629 +4.8%$255,269 +1.2%
    2018$2,508 -3.7%$252,226 +15.9%
    2017$2,605 +10.4%$217,675 +5.8%
    2016$2,360 +7.4%$205,648 +12.5%
    2015$2,196 -5.1%$182,772 +0.3%
    2014$2,314 $182,178 +12.6%
    2013$2,314 +12.4%$161,816 +12.9%
    2012$2,060 +5%$143,371 -6.9%
    2011$1,962 -4.4%$153,956
    2010$2,051 +1.7%$153,956 -15.8%
    2009$2,017 $182,919 -16%
    2008-- $217,800
    2007-- $217,800 +49.9%
    2005-- $145,300
    2004-- $145,300 +12.4%
    2001$1,722 +427.8%$129,300 +40.8%
    2000$326 $91,800
    Find assessor info on the county website

    Neighborhood: Lincoln

    Nearby schools

    GreatSchools rating
    Schools provided by the listing agent
    • Elementary: Lincoln Elementary
    • Middle: Discovery Middle
    • High: Hudson's Bay High

    Source: NWMLS as distributed by MLS GRID. This data may not be complete. We recommend contacting the local school district to confirm school assignments for this home.

    Get a cash offer in 3 minutes
    Find out how much your home could sell for in as little as 3 minutes with a no-obligation cash offer.
    Estimated market value
    $466,600
    Get a cash offer in 3 minutes
    Find out how much your home could sell for in as little as 3 minutes with a no-obligation cash offer.
    Estimated market value
    $466,600