***PRICE INCLUDES BUYER INCENTIVE***The Dillon plan is a thoughtfully designed one-story home with a finished basement, offering a total of 1,869 square feet of living space. The main level features the primary bedroom, complete with an en-suite bathroom for added privacy and convenience. The heart of the home includes an open-concept kitchen, dining area, and great room, ideal for both everyday living and entertaining. A covered patio extends the living space outdoors, perfect for relaxing or hosting guests. A half bathroom on the ground level ensures convenience for visitors. Downstairs, the finished basement includes two additional bedrooms, a shared full bathroom, and ample storage space. The basement also offers a large optional recreation room, providing flexibility for various activities and needs. The home is completed by a two-car garage, offering both parking and additional storage solutions.
Sold for $514,000
Zillow last checked:
Listing updated:
Bought with:
Dennis Schick, 40040924
RE/MAX Alliance-FTC South
Source: IRES as distributed by MLS GRID,MLS#: 1033539
Price history
| Date | Event | Price |
|---|---|---|
| 10/28/2025 | Sold | $514,000-3.6%$273/sqft |
Source:  IRES as distributed by MLS GRID #1033539 Report a problem IRES as distributed by MLS GRID #1033539 Report a problem | ||
| 8/30/2025 | Pending sale | $533,000$283/sqft |
Source: IRES as distributed by MLS GRID #1033539 Report a problem | ||
| 8/28/2025 | Price change | $533,000-0.2%$283/sqft |
Source: IRES as distributed by MLS GRID #1033539 Report a problem | ||
| 8/3/2025 | Price change | $534,000-0.2%$283/sqft |
Source:  DRB Homes Report a problem DRB Homes Report a problem | ||
| 8/1/2025 | Price change | $535,000+0.2%$284/sqft |
Source: DRB Homes Report a problem | ||
| 7/30/2025 | Price change | $534,000-0.2%$283/sqft |
Source:  REcolorado as distributed by MLS GRID #IR1033539 Report a problem REcolorado as distributed by MLS GRID #IR1033539 Report a problem | ||
| 7/15/2025 | Price change | $535,000-7%$284/sqft |
Source: IRES as distributed by MLS GRID #1033539 Report a problem | ||
| 4/14/2025 | Price change | $575,000-1.9%$305/sqft |
Source: IRES as distributed by MLS GRID #1031125 Report a problem | ||
| 1/3/2025 | Price change | $586,021+1.9%$311/sqft |
Source:  Brightland Homes Report a problem Brightland Homes Report a problem | ||
| 9/18/2024 | Price change | $575,000-11.3%$305/sqft |
Source: Brightland Homes Report a problem | ||
| 6/26/2024 | Listed for sale | $648,021$344/sqft |
Source: Brightland Homes Report a problem | ||
Nearby homes
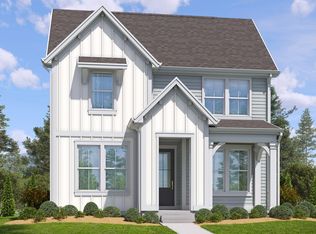
- from $539,4004 bd3 ba2.4k sqftVail Plan, Timnath Lakes, Timnath, CO 80547New Construction
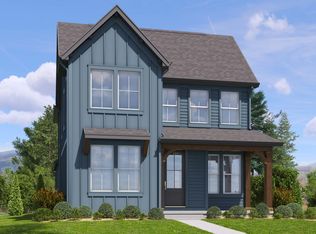
- from $509,4003 bd3 ba1.9k sqftKeystone Plan, Timnath Lakes, Timnath, CO 80547New Construction
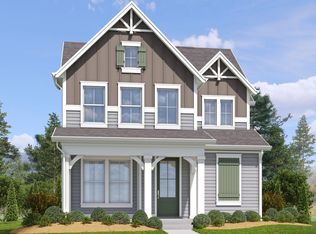
- from $524,4003 bd3 ba2.2k sqftSilverthorne Plan, Timnath Lakes, Timnath, CO 80547New Construction
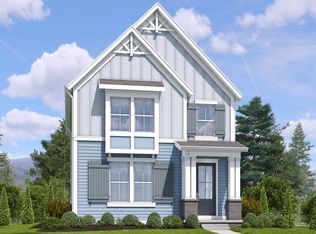
- from $515,4003 bd3 ba2k sqftLeadville Plan, Timnath Lakes, Timnath, CO 80547New Construction
Get a cash offer in 3 minutes
Find out how much your home could sell for in as little as 3 minutes with a no-obligation cash offer.
Estimated market value
$509,600
