Skip main navigation
Off market
  • $463,900

    4517 S Atchison Way, Aurora, CO 80015

    3beds
    2,892sqft
    Townhouse
    Built in ----
    -- sqft lot
    $463,900 Zestimate®
    $160/sqft
    $2,880 Estimated rent

    Home value

    $463,900

    $441,000 - $487,000

    $2,880/mo

    Zestimate® history
    Loading
    Loading...

    Owner options

    List your home for rent

    $2,880/mo

    Rent Zestimate®

    Find your next renter with Zillow Rental Manager. Plus, with online applications, you can quickly screen prospective tenants – for free.

    Learn more

    $2,880/mo

    Rent Zestimate®

    Refinance and save

    $2,709/mo

    Est. payment

    Refinancing to a lower rate could help reduce your monthly payments and save thousands over the life of the loan.

    See today's rates

    $2,709/mo

    Est. payment

    Explore your selling options

    Work with a Zillow partner agent

    Leverage their expertise and Zillow's premium Showcase listings to get your home seen by more buyers.

    Get started

    List with your own agent

    Get your home in front of millions of buyers by listing it on Zillow.

    Learn how to do it

    Sell it yourself

    Take full control of how buyers see your home on Zillow by listing For Sale by Owner (FSBO).

    List your home

    What's special

    Convenient half bathNewer paintPantry cabinetLinen storage cabinetsLarge walk-in showerEn-suite bathroomGenerous walk-in closet

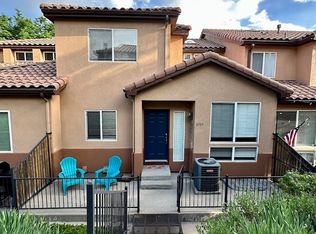
    This beautifully maintained and sun-filled 3-bedroom, 3-bath townhome offers a perfect blend of comfort, convenience, and style. With high ceilings, large windows, newer paint, gleaming wood floors and the primary bedroom on the main level, this home is sure to impress. Located in a desirable neighborhood with easy access to shopping, dining, DTC, I-225, and Light Rail, this home is also just a short distance from Cherry Creek State Park, dog parks, and walking trails. Key Features: MAIN LEVEL: -Spacious and conveniently accessible primary bedroom with new carpet, and a generous walk-in closet. -En-suite bathroom featuring a large walk-in shower and linen storage cabinets for extra convenience. -Cozy double-sided fireplace that warms both the living room and primary suite. -Bright, open living room with large windows and high ceilings. -Functional kitchen with granite countertops, newer appliances, a pantry cabinet, and a sunny breakfast nook. -Laundry room with washer/dryer and built-in cabinetry. -Convenient half bath. UPPER LEVEL: - Loft/study space, ideal for a home office, library, game room, or exercise area. - Two additional bedrooms with ample closet space. - Full bathroom for added convenience. BASEMENT: - High ceilings with tons of storage space. Perfect as an exercise and recreation area. Amenities: - 2-car attached garage w/ remote opener. - Fenced-in Trex deck to enjoy your own outdoor space. - Plenty of parking for guests. - Located within the Cherry Creek School District. Pets: - One small pet, either a cat or small dog 25# or less. Enjoy the best of suburban living with the convenience of nearby city access. Schedule your tour today and make this spacious townhouse your new home! Tenant pays all utilities. Owner pays HOA fees.

    This property is off market, which means it's not currently listed for sale or rent on Zillow. This may be different from what's available on other websites or public sources.

    Zillow last checked:

    Listing updated:

    Source: Zillow Rentals

    Facts & features

    Interior

    Bedrooms & bathrooms
    • Bedrooms: 3
    • Bathrooms: 3
    • Full bathrooms: 3
    Heating
    • Fireplace
    Cooling
    • Central Air
    Appliances
    • Included: Dishwasher, Dryer, Washer
    • Laundry: In Unit
    Features
    • Walk In Closet
    • Flooring: Hardwood
    • Has fireplace: Yes
    Interior area
    • Total interior livable area: 2,892 sqft

    Property

    Parking
    • Parking features: Attached
    • Has attached garage: Yes
    • Details: Contact manager
    Features
    • Exterior features: No Utilities included in rent, Walk In Closet
    Details
    • Parcel number: 207307253047

    Construction

    Type & style
    • Home type: Townhouse
    • Property subtype: Townhouse

    Community & neighborhood

    Location
    • Region: Aurora

    HOA & financial

    Other fees
    • Deposit fee: $3,000
    • Application fee: $33

    Other

    Other facts
    • Available date: 05/18/2026

    Price history

    DateEventPrice
    5/13/2026Listing removed$2,875$1/sqft
    Source: Zillow Rentals Report a problem
    4/3/2026Listed for rent$2,875-4.2%$1/sqft
    Source: Zillow Rentals Report a problem
    4/8/2025Listing removed$3,000$1/sqft
    Source: REcolorado as distributed by MLS GRID #6867090 Report a problem
    4/4/2025Listed for rent$3,000$1/sqft
    Source: REcolorado as distributed by MLS GRID #6867090 Report a problem
    4/4/2025Listing removed$3,000$1/sqft
    Source: Zillow Rentals Report a problem
    3/4/2025Listed for rent$3,000+5.3%$1/sqft
    Source: REcolorado as distributed by MLS GRID #6867090 Report a problem
    5/17/2023Listing removed--
    Source: Zillow Rentals Report a problem
    5/1/2023Sold$490,000+124.8%$169/sqft
    Source: Public Record Report a problem
    4/29/2023Listed for rent$2,850+96.6%$1/sqft
    Source: Zillow Rentals Report a problem
    11/4/2013Sold$218,000-5.2%$75/sqft
    Source: Public Record Report a problem
    10/8/2013Pending sale$230,000$80/sqft
    Source: Coldwell Banker Residential Brokerage - Southeast Metro at DTC #1227355 Report a problem
    9/4/2013Listed for sale$230,000-1.7%$80/sqft
    Source: Coldwell Banker Residential Brokerage - Southeast Metro at DTC #1227355 Report a problem
    8/28/2013Listing removed$1,450$1/sqft
    Source: Real Property Management Report a problem
    8/13/2013Listed for rent$1,450$1/sqft
    Source: Real Property Management Colorado Report a problem
    2/17/2006Sold$234,000+17.3%$81/sqft
    Source: Public Record Report a problem
    6/1/2001Sold$199,500$69/sqft
    Source: Public Record Report a problem

    Public tax history

    YearProperty taxesTax assessment
    2025$2,357 +13.3%$29,356 -1.8%
    2024$2,080 +10%$29,882 -11.8%
    2023$1,890 -0.6%$33,893 +30.8%
    2022$1,902 $25,917 -2.8%
    2021-- $26,662 +6.7%
    2020$1,806 +3.9%$24,982
    2019$1,739 $24,982 +6.6%
    2018$1,739 +1.5%$23,436
    2017$1,714 $23,436 +28.1%
    2016-- $18,292
    2015-- $18,292 +29.2%
    2014$767 +29.3%$14,161 -7%
    2013$593 $15,220
    2012-- $15,220
    2011$569 +2.8%$15,220 +4.4%
    2010$554 -23.2%$14,580
    2009$722 $14,580 -15.9%
    2008-- $17,345
    2007-- $17,345 -8.4%
    2006-- $18,937
    2005-- $18,937 -0.6%
    2002$764 +472.5%$19,050 +1014%
    2001$133 $1,710

    Find assessor info on the county website

    Neighborhood: Cherry Creek Racquet Club

    Nearby schools

    GreatSchools rating
    Get a cash offer in 3 minutes
    Find out how much your home could sell for in as little as 3 minutes with a no-obligation cash offer.
    Estimated market value
    $463,900
    Get a cash offer in 3 minutes
    Find out how much your home could sell for in as little as 3 minutes with a no-obligation cash offer.
    Estimated market value
    $463,900