Welcome to this elegant home, built in 2020, where simplicity meets style. This bright and inviting home features four spacious bedrooms and two well-appointed bathrooms, thoughtfully designed with a split floor plan for added privacy. Inside, you'll find luxury vinyl plank flooring throughout, creating an airy atmosphere. The living room highlights a vaulted ceiling with a beautiful wood beam and built-in shelving flanking a cozy brick fireplace. Modern farmhouse lighting adds a stylish touch throughout the home. The kitchen flows seamlessly into the dining area, making it ideal for gatherings. The laundry room includes a convenient built-in mudroom area, perfect for keeping things organized. Step outside to enjoy a lovely backyard featuring a large covered patio, perfect for relaxing or entertaining. A mower shed in the backyard provides additional storage. This home blends modern comforts with a timeless aesthetic. Don’t miss your chance to make it yours!
Sold
Price Unknown
4517 Seals Ln, Abilene, TX 79606
4beds
2,003sqft
Farm, Single Family Residence
Built in 2020
5,793 Square Feet Lot
$363,200 Zestimate®
$--/sqft
$3,284 Estimated rent
Home value
$363,200
$345,000 - $381,000
$3,284/mo
Zestimate® history
Owner options
List your home for rent
$3,284/mo
Rent Zestimate®
Find your next renter with Zillow Rental Manager. Plus, with online applications, you can quickly screen prospective tenants – for free.
$3,284/mo
Rent Zestimate®
Refinance and save
Refinancing to a lower rate could help reduce your monthly payments and save thousands over the life of the loan.
Explore your selling options
Work with a Zillow partner agent
Leverage their expertise and Zillow's premium Showcase listings to get your home seen by more buyers.
Get startedList with your own agent
Get your home in front of millions of buyers by listing it on Zillow.
Learn how to do itSell it yourself
Take full control of how buyers see your home on Zillow by listing For Sale by Owner (FSBO).
List your homeWhat's special
Zillow last checked:
Listing updated:
Listed by:
Gena Dreistadt 0672573 325-691-1410,
Berkshire Hathaway HS Stovall 325-691-1410
Bought with:
Non-Mls Member
NON MLS
Source: NTREIS,MLS#: 20732937
Facts & features
Interior
Bedrooms & bathrooms
- Bedrooms: 4
- Bathrooms: 2
- Full bathrooms: 2
Primary bedroom
- Features: Ceiling Fan(s), Dual Sinks, En Suite Bathroom, Garden Tub/Roman Tub, Bath in Primary Bedroom, Separate Shower, Walk-In Closet(s)
- Level: First
- Dimensions: 15 x 13
Bedroom
- Features: Closet Cabinetry, Ceiling Fan(s)
- Level: First
- Dimensions: 11 x 11
Bedroom
- Features: Closet Cabinetry, Ceiling Fan(s)
- Level: First
- Dimensions: 10 x 12
Bedroom
- Features: Closet Cabinetry, Ceiling Fan(s)
- Level: First
- Dimensions: 11 x 12
Dining room
- Level: First
- Dimensions: 11 x 9
Living room
- Features: Built-in Features, Ceiling Fan(s), Fireplace
- Level: First
- Dimensions: 20 x 14
Heating
- Central, Electric
Cooling
- Central Air, Ceiling Fan(s), Electric
Appliances
- Included: Dishwasher, Electric Oven, Electric Range, Electric Water Heater, Disposal
Features
- Built-in Features, Decorative/Designer Lighting Fixtures, Eat-in Kitchen, Granite Counters, High Speed Internet, Kitchen Island, Open Floorplan, Pantry, Cable TV, Vaulted Ceiling(s), Wired for Sound
- Has basement: No
- Number of fireplaces: 1
- Fireplace features: Living Room, Masonry, Wood Burning
Interior area
- Total interior livable area: 2,003 sqft
Property
Parking
- Total spaces: 2
- Parking features: Door-Single, Driveway, Garage Faces Front, Garage, Garage Door Opener, On Street
- Attached garage spaces: 2
- Has uncovered spaces: Yes
Features
- Levels: One
- Stories: 1
- Patio & porch: Covered
- Pool features: None
- Fencing: Fenced,Privacy,Wood
Lot
- Size: 5,793 Square Feet
- Features: Interior Lot
Details
- Parcel number: 1058794
Construction
Type & style
- Home type: SingleFamily
- Architectural style: Farmhouse,Modern,Detached
- Property subtype: Farm, Single Family Residence
Materials
- Brick
- Foundation: Slab
Condition
- Year built: 2020
Utilities & green energy
- Sewer: Public Sewer
- Water: Public
- Utilities for property: Electricity Available, Electricity Connected, Sewer Available, Water Available, Cable Available
Community & HOA
Community
- Features: Community Mailbox, Curbs
- Subdivision: Antilley Road West Add
HOA
- Has HOA: No
Location
- Region: Abilene
Financial & listing details
- Tax assessed value: $346,480
- Annual tax amount: $6,846
- Date on market: 9/19/2024
- Cumulative days on market: 14 days
- Listing terms: Cash,Conventional,FHA,VA Loan
- Exclusions: Mounted pull-up bar, squat rack, white board, and plywood in garage. Curtains and rods also excluded.
- Electric utility on property: Yes
Price history
| Date | Event | Price |
|---|---|---|
| 11/1/2024 | Sold | -- |
Source: NTREIS #20732937 Report a problem | ||
| 10/2/2024 | Pending sale | $345,000$172/sqft |
Source: BHHS broker feed #20732937 Report a problem | ||
| 10/2/2024 | Contingent | $345,000$172/sqft |
Source: NTREIS #20732937 Report a problem | ||
| 9/19/2024 | Listed for sale | $345,000$172/sqft |
Source: BHHS broker feed #20732937 Report a problem | ||
Public tax history
| Year | Property taxes | Tax assessment |
|---|---|---|
| 2025 | $8,518 +23.5% | $346,480 +0.7% |
| 2024 | $6,896 +24.2% | $344,204 +8.7% |
| 2023 | $5,554 -7.8% | $316,569 +10% |
| 2022 | $6,021 | $287,790 +112.7% |
| 2021 | -- | $135,273 +449.4% |
| 2020 | $634 | $24,622 |
Find assessor info on the county website
Neighborhood: Far Southside
Nearby homes
- $380,8004 bd2 ba2k sqft4509 Seals Ln, Abilene, TX 79606Off Market
- $--3 bd2 ba1.8k sqft4533 Seals Ln, Abilene, TX 79606Sold
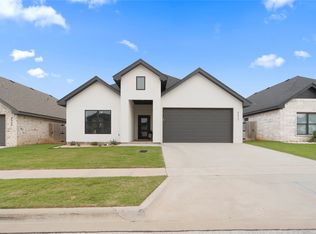
- $--4 bd2 ba1.9k sqft4518 Polo St, Abilene, TX 79606Sold

- $404,3003 bd3 ba2k sqft4501 Seals Ln, Abilene, TX 79606Off Market
- $--4 bd2 ba1.8k sqft4510 Polo St, Abilene, TX 79606Sold
- $--4 bd2 ba1.9k sqft4526 Polo St, Abilene, TX 79606Sold
- $370,8004 bd2 ba2k sqft4534 Polo St, Abilene, TX 79606Off Market
- $365,6003 bd2 ba1.8k sqft4601 Seals Ln, Abilene, TX 79606Off Market
Nearby schools
GreatSchools rating
- 9/10Wylie West Junior High SchoolGrades: 5-8Distance: 1.3 mi
- 7/10Wylie High SchoolGrades: 9-12Distance: 0.4 mi
- NAWylie Elementary SchoolGrades: K-2Distance: 1.5 mi
Schools provided by the listing agent
- Elementary: Wylie West
- High: Wylie
- District: Wylie ISD, Taylor Co.
Source: NTREIS. This data may not be complete. We recommend contacting the local school district to confirm school assignments for this home.
- Texas
- Taylor County
- Abilene
- 79606
- Far Southside
- 4517 Seals Ln
