*Charming Abilene Retreat: Spacious Living with Modern Flair**This beautifully maintained 4-bedroom, 2-bath residence perfectly marries style and functionality, offering a warm and inviting sanctuary in the heart of Abilene, TX. The home includes a large two-car garage, ensuring plenty of space for vehicles and storage needs. Upon entering, you’ll be greeted by a bright and welcoming open floor plan that seamlessly blends living, dining, and kitchen areas, making it a breeze to entertain guests or enjoy quiet evenings at home. Split bedroom design ensures privacy and comfort, with ample space for relaxation or productivity.Throughout the home, you’ll find large rooms that easily accommodate modern living. Say goodbye to carpets and hello to sleek, easy-to-maintain flooring, enhancing the home’s clean lines and cool, crisp paint colors that evoke a sense of tranquility and sophistication.The kitchen serves as the centerpiece of the open-concept living area, featuring modern appliances and sufficient counter space for culinary adventures or simple weekday meals. Adjacent, a generous dining area accommodates both intimate dinners and larger gatherings.
Stepping outside, the property continues to impress with its solid brick exterior and beautifully manicured yard, a perfect canvas for outdoor activities and leisure. Enjoy the convenience of an integrated sprinkler system that keeps the lush greenery vibrant year-round with minimal effort.
This home is a true gem, offering a blend of comfort, style, and practicality that makes it a perfect choice for those seeking a serene yet convenient lifestyle in Abilene.
Sold
Price Unknown
4518 Polo St, Abilene, TX 79606
4beds
1,951sqft
Single Family Residence
Built in 2021
5,793 Square Feet Lot
$383,400 Zestimate®
$--/sqft
$3,250 Estimated rent
Home value
$383,400
$357,000 - $414,000
$3,250/mo
Zestimate® history
Owner options
List your home for rent
$3,250/mo
Rent Zestimate®
Find your next renter with Zillow Rental Manager. Plus, with online applications, you can quickly screen prospective tenants – for free.
$3,250/mo
Rent Zestimate®
Refinance and save
Refinancing to a lower rate could help reduce your monthly payments and save thousands over the life of the loan.
Explore your selling options
Work with a Zillow partner agent
Leverage their expertise and Zillow's premium Showcase listings to get your home seen by more buyers.
Get startedList with your own agent
Get your home in front of millions of buyers by listing it on Zillow.
Learn how to do itSell it yourself
Take full control of how buyers see your home on Zillow by listing For Sale by Owner (FSBO).
List your homeWhat's special
Modern appliancesSolid brick exteriorSplit bedroom designLarge roomsSleek easy-to-maintain flooringGenerous dining areaSufficient counter space
Zillow last checked:
Listing updated:
Listed by:
Sylvia Mcmillan 325-518-2812,
Coldwell Banker Apex, REALTORS 325-690-4000
Bought with:
Suzanne Fulkerson
Real Broker
Source: NTREIS,MLS#: 21009201
Facts & features
Interior
Bedrooms & bathrooms
- Bedrooms: 4
- Bathrooms: 2
- Full bathrooms: 2
Primary bedroom
- Features: Closet Cabinetry, Ceiling Fan(s), En Suite Bathroom, Separate Shower
- Level: First
- Dimensions: 16 x 12
Bedroom
- Features: Closet Cabinetry, Ceiling Fan(s)
- Level: First
- Dimensions: 12 x 11
Bedroom
- Features: Closet Cabinetry, Ceiling Fan(s)
- Level: First
- Dimensions: 12 x 13
Bedroom
- Features: Closet Cabinetry, Ceiling Fan(s)
- Level: First
- Dimensions: 12 x 11
Dining room
- Level: First
- Dimensions: 12 x 9
Kitchen
- Features: Built-in Features, Eat-in Kitchen, Pantry, Stone Counters
- Level: First
- Dimensions: 15 x 15
Living room
- Features: Built-in Features, Ceiling Fan(s), Fireplace
- Level: First
- Dimensions: 15 x 15
Utility room
- Features: Utility Room
- Level: First
- Dimensions: 8 x 6
Heating
- Central, Electric, Fireplace(s)
Cooling
- Central Air, Ceiling Fan(s), Electric
Appliances
- Included: Dishwasher, Electric Cooktop, Electric Water Heater, Disposal, Refrigerator
- Laundry: Washer Hookup, Electric Dryer Hookup, Laundry in Utility Room
Features
- Built-in Features, Decorative/Designer Lighting Fixtures, High Speed Internet, Open Floorplan, Pantry, Cable TV, Vaulted Ceiling(s), Walk-In Closet(s), Wired for Sound
- Flooring: Ceramic Tile, Luxury Vinyl Plank
- Windows: Window Coverings
- Has basement: No
- Number of fireplaces: 1
- Fireplace features: Living Room, Wood Burning Stove
Interior area
- Total interior livable area: 1,951 sqft
Property
Parking
- Total spaces: 2
- Parking features: Garage
- Attached garage spaces: 2
Features
- Levels: One
- Stories: 1
- Patio & porch: Covered, Patio
- Pool features: None
- Fencing: Fenced,Privacy,Wood
Lot
- Size: 5,793 Square Feet
- Features: Interior Lot
Details
- Parcel number: 1063987
Construction
Type & style
- Home type: SingleFamily
- Architectural style: Ranch,Detached
- Property subtype: Single Family Residence
- Attached to another structure: Yes
Materials
- Brick
- Foundation: Slab
- Roof: Composition
Condition
- Year built: 2021
Utilities & green energy
- Sewer: Public Sewer
- Water: Public
- Utilities for property: Electricity Connected, Sewer Available, Water Available, Cable Available
Community & HOA
Community
- Security: Security System Owned, Carbon Monoxide Detector(s), Smoke Detector(s)
- Subdivision: Antilley Road West Add
HOA
- Has HOA: No
Location
- Region: Abilene
Financial & listing details
- Tax assessed value: $315,548
- Annual tax amount: $7,145
- Date on market: 7/23/2025
- Cumulative days on market: 11 days
- Listing terms: Cash,Conventional,1031 Exchange,FHA,VA Loan
- Exclusions: Security system- reverse osmosis water system in garage - All shelving in garage - Wall mounted Tonal Gym
- Electric utility on property: Yes
Price history
| Date | Event | Price |
|---|---|---|
| 9/12/2025 | Sold | -- |
Source: NTREIS #21009201 Report a problem | ||
| 8/4/2025 | Pending sale | $347,000$178/sqft |
Source:  Coldwell Banker Apex, Realtors #21009201 Report a problem Coldwell Banker Apex, Realtors #21009201 Report a problem | ||
| 8/4/2025 | Contingent | $347,000$178/sqft |
Source: NTREIS #21009201 Report a problem | ||
| 7/23/2025 | Listed for sale | $347,000+15.3%$178/sqft |
Source: NTREIS #21009201 Report a problem | ||
| 1/21/2022 | Sold | -- |
Source: NTREIS #14681621 Report a problem | ||
| 9/30/2021 | Pending sale | $301,000$154/sqft |
Source: NTREIS #14681621 Report a problem | ||
Public tax history
| Year | Property taxes | Tax assessment |
|---|---|---|
| 2025 | $5,764 +2.3% | $315,548 +8.6% |
| 2024 | $5,636 +12.4% | $290,464 +0.5% |
| 2023 | $5,015 +8.5% | $289,011 +29.3% |
| 2022 | $4,623 | $223,469 +11761.4% |
| 2021 | -- | $1,884 |
Find assessor info on the county website
Neighborhood: Far Southside
Nearby homes
- $--4 bd2 ba1.9k sqft4526 Polo St, Abilene, TX 79606Sold

- $--4 bd2 ba1.8k sqft4510 Polo St, Abilene, TX 79606Sold
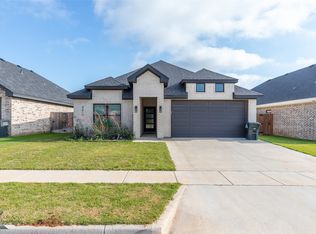
- $370,8004 bd2 ba2k sqft4534 Polo St, Abilene, TX 79606Off Market
- $--4 bd2 ba2k sqft4517 Seals Ln, Abilene, TX 79606Sold
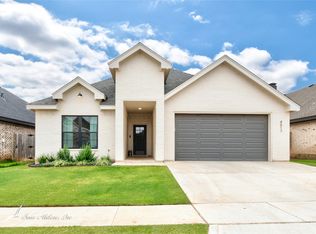
- $--4 bd2 ba2k sqft4502 Polo St, Abilene, TX 79606Sold
- $380,8004 bd2 ba2k sqft4509 Seals Ln, Abilene, TX 79606Off Market
- $--3 bd2 ba1.8k sqft4533 Seals Ln, Abilene, TX 79606Sold
- $--4 bd2 ba1.9k sqft4602 Polo St, Abilene, TX 79606Sold
Nearby schools
GreatSchools rating
- 9/10Wylie West Junior High SchoolGrades: 5-8Distance: 1.2 mi
- 7/10Wylie High SchoolGrades: 9-12Distance: 0.4 mi
- NAWylie Elementary SchoolGrades: K-2Distance: 1.5 mi
Schools provided by the listing agent
- Elementary: Wylie West
- High: Wylie
- District: Wylie ISD, Taylor Co.
Source: NTREIS. This data may not be complete. We recommend contacting the local school district to confirm school assignments for this home.
- Texas
- Taylor County
- Abilene
- 79606
- Far Southside
- 4518 Polo St
