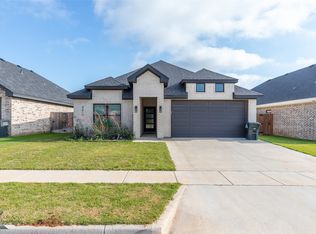
Welcome to a spacious four-bedroom, two-bathroom residence that boasts an expansive 2,055 square feet of living space, perfectly situated on a desirable corner lot. This charming property features an open floor concept, allowing for seamless flow between the living, dining, and kitchen areas—ideal for entertaining family and friends. You'll be greeted by an abundance of natural light that illuminates the inviting living spaces. The modern kitchen is designed for both functionality and style, equipped with ample cabinetry and sleek countertops.The master suite offers a tranquil retreat with an en-suite bathroom, while the additional three bedrooms provide versatility for guests, a home office, or playrooms. One of the standout features of this home is its generator backup system, ensuring you have peace of mind and uninterrupted power during any outage. The outdoor space is equally impressive, providing plenty of room for gardening, play, or relaxation, all within the privacy of your corner. Assumable Loan!
Sold
Price Unknown
4502 Polo St, Abilene, TX 79606
4beds
2,056sqft
Single Family Residence
Built in 2021
7,666 Square Feet Lot
$399,600 Zestimate®
$--/sqft
$3,310 Estimated rent
Home value
$399,600
$372,000 - $432,000
$3,310/mo
Zestimate® history
Owner options
List your home for rent
$3,310/mo
Rent Zestimate®
Find your next renter with Zillow Rental Manager. Plus, with online applications, you can quickly screen prospective tenants – for free.
$3,310/mo
Rent Zestimate®
Refinance and save
Refinancing to a lower rate could help reduce your monthly payments and save thousands over the life of the loan.
Explore your selling options
Work with a Zillow partner agent
Leverage their expertise and Zillow's premium Showcase listings to get your home seen by more buyers.
Get startedList with your own agent
Get your home in front of millions of buyers by listing it on Zillow.
Learn how to do itSell it yourself
Take full control of how buyers see your home on Zillow by listing For Sale by Owner (FSBO).
List your homeWhat's special
Outdoor spaceAbundance of natural lightModern kitchenCorner lotEn-suite bathroomOpen floor conceptMaster suite
Zillow last checked:
Listing updated:
Listed by:
Geoffrey Leal 0746708 325-677-3500,
Barnett & Hill 325-677-3500
Bought with:
Jonathan Gonzalez
Only 1 Realty Group Dallas
Source: NTREIS,MLS#: 20920741
Facts & features
Interior
Bedrooms & bathrooms
- Bedrooms: 4
- Bathrooms: 2
- Full bathrooms: 2
Primary bedroom
- Features: Walk-In Closet(s)
- Level: First
- Dimensions: 17 x 15
Bedroom
- Level: First
- Dimensions: 13 x 11
Bedroom
- Level: First
- Dimensions: 11 x 12
Bedroom
- Level: First
- Dimensions: 11 x 12
Dining room
- Level: First
- Dimensions: 10 x 12
Living room
- Level: First
- Dimensions: 22 x 16
Appliances
- Included: Dishwasher, Electric Water Heater, Disposal
- Laundry: Electric Dryer Hookup, Laundry in Utility Room
Features
- Built-in Features, Decorative/Designer Lighting Fixtures, Double Vanity, Eat-in Kitchen, High Speed Internet, Kitchen Island, Open Floorplan, Cable TV, Walk-In Closet(s), Wired for Sound
- Has basement: No
- Number of fireplaces: 1
- Fireplace features: Wood Burning
Interior area
- Total interior livable area: 2,056 sqft
Property
Parking
- Total spaces: 4
- Parking features: Door-Single, Garage, Garage Door Opener, Garage Faces Side, On Street
- Attached garage spaces: 2
- Carport spaces: 2
- Covered spaces: 4
- Has uncovered spaces: Yes
Features
- Levels: One
- Stories: 1
- Pool features: None
Lot
- Size: 7,666 Square Feet
Details
- Parcel number: 1063985
- Other equipment: Generator
Construction
Type & style
- Home type: SingleFamily
- Architectural style: Detached
- Property subtype: Single Family Residence
- Attached to another structure: Yes
Materials
- Board & Batten Siding, Brick
- Roof: Composition
Condition
- Year built: 2021
Utilities & green energy
- Sewer: Public Sewer
- Water: Public
- Utilities for property: Sewer Available, Water Available, Cable Available
Community & HOA
Community
- Subdivision: Antilley Road West Add
HOA
- Has HOA: No
Location
- Region: Abilene
Financial & listing details
- Tax assessed value: $352,400
- Annual tax amount: $8,664
- Date on market: 4/30/2025
- Cumulative days on market: 83 days
- Road surface type: Asphalt
Price history
| Date | Event | Price |
|---|---|---|
| 8/20/2025 | Sold | -- |
Source: NTREIS #20920741 Report a problem | ||
| 7/26/2025 | Pending sale | $378,500$184/sqft |
Source: NTREIS #20920741 Report a problem | ||
| 7/23/2025 | Contingent | $378,500$184/sqft |
Source: NTREIS #20920741 Report a problem | ||
| 5/30/2025 | Price change | $378,500-0.4%$184/sqft |
Source: NTREIS #20920741 Report a problem | ||
| 4/30/2025 | Listed for sale | $380,000$185/sqft |
Source: NTREIS #20920741 Report a problem | ||
Public tax history
| Year | Property taxes | Tax assessment |
|---|---|---|
| 2025 | $6,629 -6.4% | $352,400 +0.1% |
| 2024 | $7,084 +23.3% | $352,205 +8.1% |
| 2023 | $5,747 -7.5% | $325,961 +10% |
| 2022 | $6,213 | $296,328 +11786.4% |
| 2021 | -- | $2,493 |
Find assessor info on the county website
Neighborhood: Far Southside
Nearby homes
- $--4 bd2 ba1.8k sqft4510 Polo St, Abilene, TX 79606Sold
- $404,3003 bd3 ba2k sqft4501 Seals Ln, Abilene, TX 79606Off Market
- $--4 bd2 ba1.9k sqft4518 Polo St, Abilene, TX 79606Sold

- $380,8004 bd2 ba2k sqft4509 Seals Ln, Abilene, TX 79606Off Market
- $--4 bd2 ba2k sqft4517 Seals Ln, Abilene, TX 79606Sold
- $--4 bd2 ba1.9k sqft4526 Polo St, Abilene, TX 79606Sold
- $395,2004 bd2 ba2.1k sqft4501 Polo St, Abilene, TX 79606Off Market
- $396,3004 bd3 ba-- sqft4509 Polo St, Abilene, TX 79606Off Market
Nearby schools
GreatSchools rating
- 9/10Wylie West Junior High SchoolGrades: 5-8Distance: 1.2 mi
- 7/10Wylie High SchoolGrades: 9-12Distance: 0.4 mi
- NAWylie Elementary SchoolGrades: K-2Distance: 1.4 mi
Schools provided by the listing agent
- Elementary: Wylie West
- High: Wylie
- District: Wylie ISD, Taylor Co.
Source: NTREIS. This data may not be complete. We recommend contacting the local school district to confirm school assignments for this home.
- Texas
- Taylor County
- Abilene
- 79606
- Far Southside
- 4502 Polo St
