Skip main navigation
Off market
  • Tax assessed value
    $102,010

    4517 W Gray St, Tampa, FL 33609

    0beds
    0baths
    10,454Square Feet
    VacantLand
    Built in 1959
    10,454 Square Feet Lot
    $-- Zestimate®
    $81/sqft
    $2,460 Estimated rent

    Home value

    Not available

    Estimated sales range

    Not available

    $2,460/mo

    Zestimate® history
    Loading
    Loading...

    Owner options

    List your home for rent

    $2,460/mo

    Rent Zestimate®

    Find your next renter with Zillow Rental Manager. Plus, with online applications, you can quickly screen prospective tenants – for free.

    Learn more

    $2,460/mo

    Rent Zestimate®

    Refinance and save

    $584/mo

    Est. payment

    Refinancing to a lower rate could help reduce your monthly payments and save thousands over the life of the loan.

    See today's rates

    $584/mo

    Est. payment

    Explore your selling options

    Work with a Zillow partner agent

    Leverage their expertise and Zillow's premium Showcase listings to get your home seen by more buyers.

    Get started

    List with your own agent

    Get your home in front of millions of buyers by listing it on Zillow.

    Learn how to do it

    Sell it yourself

    Take full control of how buyers see your home on Zillow by listing For Sale by Owner (FSBO).

    List your home

    What's special

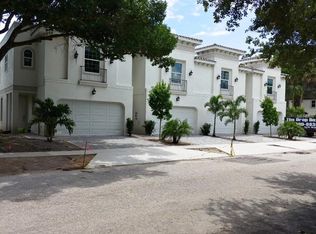
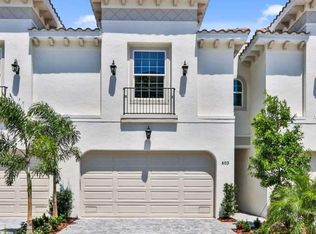
    Inspired In-town locale, 24/7 vibrant community with two great Malls within one mile distance, the gulf beaches are 45 minutes to the west and Downtown, Tampa is a 10 minute commute through I-275. Fine Dining saturates the nearby area such as Coopers Hawk, Del Friscos, Eddie V’s, Kona Grill, Ocean Prime, Flemings, Miller’s Ale House, Seasons 52 and more. Two Starbucks and one Panera Bread are located with ¼ mile. Construction is commencing on four Modern, Mediterranean Townhomes in South Tampa’s Westshore area. New Haven Homes is the contractor constructing the project. Unit A is a corner unit with 2,212 sq ft of living area featuring 3 bedrooms, 2 and ½ baths plus a loft/den/workout area. The front elevation will exhibit forged wrought iron powder coated interior stair rail and balcony. The front roof mansard features Santa Fe clay tiles. Front yards will have upgraded pavers for all walkways and driveways. Townhome units will all have two car garages. David Van Ling ( Van Ling Design Associates) shall coordinate paint colors, fixtures, tile, wood flooring etc. for the project. The 1st floor shall feature Designer Upgraded Engineered Textured hardwood floors with oak hand milled wood treads running up the stairs. The kitchen cabinetry will be wood with granite or quartz countertops ( to be determined by designer ). The kitchen opens is open to the dining area featuring a breakfast bar and walk-in pantry. Kitchen appliances will be Whirlpool Stainless Steel. Also, on the 1st level is the 17’ x 23’ great room. French doors lead out to the rear patio. Corner units have a side patio along with rear patios. The 2nd floor features 3 bedrooms split plan with a flexible loft/den area. Also on the 2nd level is laundry room which is very convenient . Spacious master bedroom features two walk-in closets along with a recessed sitting area. The master bath features frameless heavy glass shower enclosure with separate vanity sinks. The 2nd floor shall have upgraded carpet and upgraded designer tile floors in the bathrooms. All units shall be prewired for internet cable. The 1st level will have 10 foot ceiling heights and the 2nd level will have 9 foot ceiling height.

    This property is off market, which means it's not currently listed for sale or rent on Zillow. This may be different from what's available on other websites or public sources.

    Facts & features

    Interior

    Bedrooms & bathrooms
    • Bedrooms: 0
    • Bathrooms: 0
    Heating
    • Other
    Interior area
    • Total interior livable area: 1,263 sqft

    Property

    Lot
    • Size: 10,454 Square Feet
    Details
    • Parcel number: A2029183K9000002000130

    Community & HOA

    Location
    • Region: Tampa

    Financial & listing details

    • Price per square foot: $81/sqft
    • Tax assessed value: $102,010
    • Annual tax amount: $1,361

    Price history

    DateEventPrice
    7/24/2013Listing removed$495,000$392/sqft
    Source: FRANK BURNS REALTY INC #T2275016 Report a problem
    7/3/2013Price change$495,000+10%$392/sqft
    Source: FRANK BURNS REALTY INC #T2275016 Report a problem
    4/21/2013Price change$450,000+50%$356/sqft
    Source: FRANK BURNS REALTY INC #T2275016 Report a problem
    1/29/2013Price change$300,000+15.8%$238/sqft
    Source: FRANK BURNS REALTY INC #T2275016 Report a problem
    2/5/2011Price change$259,000-12.2%$205/sqft
    Source: FRANK BURNS REALTY INC #T2275016 Report a problem
    2/27/2010Listed for sale$294,900-15.7%$233/sqft
    Source: FRANK BURNS REALTY INC #T2275016 Report a problem
    7/29/2008Listing removed$350,000$277/sqft
    Source: Postlets #t2275016 Report a problem
    5/1/2008Price change$350,000-6.7%$277/sqft
    Source: Postlets #t2275016 Report a problem
    3/13/2008Listed for sale$375,000+1.4%$297/sqft
    Source: Postlets #t2275016 Report a problem
    7/6/2005Sold$370,000+71.3%$293/sqft
    Source: Agent Provided Report a problem
    12/3/2004Sold$216,000$171/sqft
    Source: Stellar MLS #T2032089 Report a problem

    Public tax history

    YearProperty taxesTax assessment
    2016$1,361 $48,539 +10%
    2015$1,361 +27.2%$44,126 +10%
    2014$1,070 $40,115 +10%
    2013$1,070 +49.8%$36,468 +10%
    2012$714 -29.8%$33,153 -29.6%
    2011$1,017 +0.6%$47,124
    2010$1,011 -14.8%$47,124 -14.3%
    2009$1,186 -56.4%$54,978 -56.3%
    2008$2,722 -10.1%$125,664 -11.1%
    2007$3,027 +9.7%$141,372 +20%
    2006$2,759 -18.5%$117,810 -16%
    2005$3,386 $140,323 +94.4%
    2004-- $72,184 +1.9%
    2003-- $70,838 +2.4%
    2002-- $69,178 +1.6%
    2001-- $68,089 -16.3%
    2000$934 $81,315
    Find assessor info on the county website

    Neighborhood: West Shore Palms

    Nearby schools

    GreatSchools rating