Skip main navigation
Off market
  • $699,900

    505 N Trask St, Tampa, FL 33609

    3beds
    2,181sqft
    Townhouse
    Built in 2017
    1,825 Square Feet Lot
    $699,900 Zestimate®
    $321/sqft
    $3,678 Estimated rent

    Home value

    $699,900

    $665,000 - $735,000

    $3,678/mo

    Zestimate® history
    Loading
    Loading...

    Owner options

    List your home for rent

    $3,678/mo

    Rent Zestimate®

    Find your next renter with Zillow Rental Manager. Plus, with online applications, you can quickly screen prospective tenants – for free.

    Learn more

    $3,678/mo

    Rent Zestimate®

    Refinance and save

    $4,945/mo

    Est. payment

    Refinancing to a lower rate could help reduce your monthly payments and save thousands over the life of the loan.

    See today's rates

    $4,945/mo

    Est. payment

    Explore your selling options

    Work with a Zillow partner agent

    Leverage their expertise and Zillow's premium Showcase listings to get your home seen by more buyers.

    Get started

    List with your own agent

    Get your home in front of millions of buyers by listing it on Zillow.

    Learn how to do it

    Sell it yourself

    Take full control of how buyers see your home on Zillow by listing For Sale by Owner (FSBO).

    List your home

    What's special

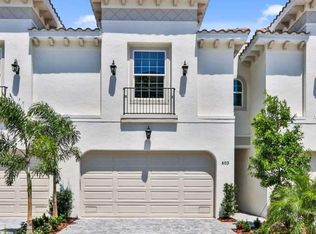
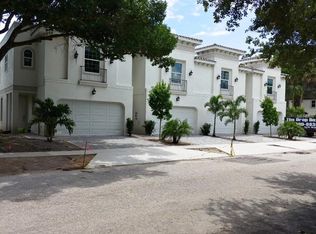
    Newly Built! Mediterranean Townhome in South Tampa's Westshore area. Best Priced Townhome in S. Tampa for its size! 505 N. Trask street is an interior unit featuring 3 bedrooms, 2 & 1/2 baths plus a flexible loft/den. The front elevation exhibits forged wrought iron powder coated interior stair rail and Juliette balcony. . Front yards has plush landscape plus upgraded pavers for all walkways & parking pads. Rear yard will have trellis installed for added rear yard separation. This Townhome comes with a two car attached garage. The 1st floor features Engineered Textured hardwood floors with oak hand milled wood treads running up the stairs. The 2nd level hallway has wood floors that run into the office/den area. The kitchen cabinetry is maple wood (Blum soft close drawers) plus granite counter tops . The kitchen is open to the dining area featuring a breakfast bar and deep walk-in pantry. Kitchen appliances are Whirlpool Stainless Steel. Also, on the 1st level is the 17 x 23 great room. Slider doors lead out to the rear patio. All bedrooms are on the 2nd floor. 2nd floor is the location of laundry room! Master bedroom has two walk-in closets along with a recessed sitting nook. The master bath features frame less heavy glass shower enclosure, soaking tub & separate vanity sinks. The townhome units all have PGT Impact Windows & Sliders which are insulated & impact resistant with good noise attenuation.

    This property is off market, which means it's not currently listed for sale or rent on Zillow. This may be different from what's available on other websites or public sources.

    Facts & features

    Interior

    Bedrooms & bathrooms
    • Bedrooms: 3
    • Bathrooms: 3
    • Full bathrooms: 2
    • 1/2 bathrooms: 1
    Heating
    • Other
    Cooling
    • Central
    Appliances
    • Included: Dishwasher, Microwave, Range / Oven, Refrigerator
    • Laundry: Inside, Laundry Room, Upper Floor
    Features
    • Ceiling Fans(s), High Ceiling(s), Split Bedroom, Walk-In Closet(s), Open Floorplan, Solid Surface Counters, Solid Wood Cabinets, Kitchen/Family Room Combo
    • Flooring: Tile, Carpet, Hardwood
    • Windows: Insulated Windows
    Interior area
    • Structure area source: Builder
    • Total interior livable area: 2,181 sqft

    Property

    Parking
    • Parking features: Garage - Attached
    Features
    • Levels: Two
    • Patio & porch: Patio, Porch
    • Exterior features: Stucco, Wood
    Lot
    • Size: 1,825 Square Feet
    • Features: Street Paved, Near Public Transit, Street Dead-End, In City Limits
    • Residential vegetation: Trees/Landscaped
    Details
    • Parcel number: 182920A6B000000000020A
    • Zoning: RM-18

    Construction

    Type & style
    • Home type: Townhouse
    • Architectural style: Spanish/Mediterranean
    Materials
    • masonry
    • Roof: Built-up
    Condition
    • Completed
    • Year built: 2017
    Details
    • Builder name: New Haven Homes

    Utilities & green energy

    • Sewer: Public Sewer
    • Water: Public
    • Utilities for property: Cable Available, Electricity Connected, Street Lights, Sprinkler Recycled, Fiber Optics, Sewer Connected

    Community & HOA

    Community
    • Security: Smoke Detector(s)
    HOA
    • Has HOA: Yes
    • Services included: Maintenance Grounds
    • HOA fee: $175 monthly
    Location
    • Region: Tampa

    Financial & listing details

    • Price per square foot: $321/sqft
    • Tax assessed value: $558,301
    • Annual tax amount: $11,250

    Price history

    DateEventPrice
    2/26/2025Listing removed$710,000$326/sqft
    Source: Stellar MLS #A4626262 Report a problem
    11/20/2024Price change$710,000-1.4%$326/sqft
    Source: Stellar MLS #A4626262 Report a problem
    10/24/2024Listed for sale$720,000+6.1%$330/sqft
    Source: Stellar MLS #A4626262 Report a problem
    8/8/2024Listing removed--
    Source: Zillow Rentals Report a problem
    8/6/2024Listed for rent$4,300$2/sqft
    Source: Zillow Rentals Report a problem
    8/6/2024Listing removed--
    Source: Zillow Rentals Report a problem
    7/16/2024Price change$4,300-4.4%$2/sqft
    Source: Zillow Rentals Report a problem
    6/21/2024Listed for rent$4,500$2/sqft
    Source: Zillow Rentals Report a problem
    5/6/2022Sold$678,500+10.3%$311/sqft
    Source: Public Record Report a problem
    4/10/2022Pending sale$615,000$282/sqft
    Source: Stellar MLS #U8158125 Report a problem
    4/8/2022Listed for sale$615,000+44.7%$282/sqft
    Source: Stellar MLS #U8158125 Report a problem
    11/3/2018Sold$425,000$195/sqft
    Source: Public Record Report a problem

    Public tax history

    YearProperty taxesTax assessment
    2025$11,250 +4.9%$558,301 +0.8%
    2024$10,721 +7.5%$553,955 +8.5%
    2023$9,975 +57.1%$510,674 +40.8%
    2022$6,348 +1.2%$362,689 +3%
    2021$6,273 +0.9%$352,125 +1.4%
    2020$6,214 +4.4%$347,263 +2.3%
    2019$5,951 $339,456 +2697.3%
    2018$5,951 +2311%$12,135
    2017$247 $12,135
    Find assessor info on the county website

    Neighborhood: West Shore Palms

    Nearby schools

    GreatSchools rating
    Schools provided by the listing agent
    • Elementary: Grady-HB
    • Middle: Coleman-HB
    • High: Plant-HB

    Source: The MLS. This data may not be complete. We recommend contacting the local school district to confirm school assignments for this home.

    Get a cash offer in 3 minutes
    Find out how much your home could sell for in as little as 3 minutes with a no-obligation cash offer.
    Estimated market value
    $699,900
    Get a cash offer in 3 minutes
    Find out how much your home could sell for in as little as 3 minutes with a no-obligation cash offer.
    Estimated market value
    $699,900