Skip main navigation
Sold for $755,000
  • $755,000

    4518 Billingham St, Fairfax, VA 22030

    3beds
    1,824sqft
    Townhouse
    Built in 2005
    1,760 Square Feet Lot
    $778,700 Zestimate®
    $414/sqft
    $3,620 Estimated rent

    Home value

    $778,700

    $740,000 - $818,000

    $3,620/mo

    Zestimate® history
    Loading
    Loading...

    Owner options

    List your home for rent

    $3,620/mo

    Rent Zestimate®

    Find your next renter with Zillow Rental Manager. Plus, with online applications, you can quickly screen prospective tenants – for free.

    Learn more

    $3,620/mo

    Rent Zestimate®

    Refinance and save

    $4,771/mo

    Est. payment

    Refinancing to a lower rate could help reduce your monthly payments and save thousands over the life of the loan.

    See today's rates

    $4,771/mo

    Est. payment

    Explore your selling options

    Work with a Zillow partner agent

    Leverage their expertise and Zillow's premium Showcase listings to get your home seen by more buyers.

    Get started

    List with your own agent

    Get your home in front of millions of buyers by listing it on Zillow.

    Learn how to do it

    Sell it yourself

    Take full control of how buyers see your home on Zillow by listing For Sale by Owner (FSBO).

    List your home

    What's special

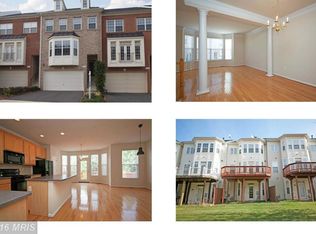
    OPEN HOUSE Sat 4/20 AND Sun 4/21 1-3pm! Showings start THURSDAY MORNING! Welcome to spacious and well-appointed garage townhome, conveniently located in the Fair Oaks/Fairfax Corner/Fair Lakes area. As you enter through the covered portico into the open feel of the foyer, step up to the main level where wider plank hardwood floors welcome you. The living room features a coffered ceiling and French doors that open to a "Juliet" balcony and the adjacent dining room provides additional room for entertaining. The heart of this home is the open and bright kitchen. Updated quartz countertops, sleek stainless steal appliances, an island with bar seating, pantry and ample cabinetry overlook both a breakfast area and a flex space/family room. This space is great for entertaining or family gatherings. A French door leads to the deck and a half bath completes this level. Upstairs, the primary suite is spacious with a sitting or home office area, large walk-in closet and well appointed primary bath. Two additional bedrooms, hall bath and convenient laundry area complete this level. The lower level offers a generous rec room with walkout door to the back yard, gas fireplace nestled in the corner, a half bath, storage and access to the 2-car garage. Major improvements include: Carrier HVAC w/Aerus Air scrubber (2019), Hot water heater (2019), Samsung Dishwasher (2023), LG Wash/ Dryer (2022), Wide plank hardwood floors (2022), SMART belt-drive garage door opener (2020), SafeRacks Garage Ceiling Storage, Nest thermostat (2019), Smoke/CO detectors (2018),Frameless shower door (2017). Great commuter location near I66, Rt 29, Fairfax County Parkway and Commuter Transit Station (walking distance). Great community amenities to include pool, tot lots and clubhouse with gym. Enjoy shopping and dining options galore to include Costco, Wegmans, Whole Foods, Fairfax Corner, Fair Oaks Mall, Fair Lakes and more. Welcome Home.

    Zillow last checked:

    Listing updated:

    Listed by:

    Traci Oliver 703-505-7614,

    Long & Foster Real Estate, Inc.,

    Listing Team: Traci Oliver Team, Co-Listing Team: Traci Oliver Team,Co-Listing Agent: Beth Walsh 703-966-6383,

    Long & Foster Real Estate, Inc.

    Bought with:

    Ronnie Oh Lee, 0225061767

    NewStar 1st Realty, LLC

    Source: Bright MLS,MLS#: VAFX2171342MLS Logo

    Facts & features

    Interior

    Bedrooms & bathrooms
    • Bedrooms: 3
    • Bathrooms: 4
    • Full bathrooms: 2
    • 1/2 bathrooms: 2
    • Main level bathrooms: 1
    Basement
    • Area: 0
    Heating
    • Forced Air, Natural Gas
    Cooling
    • Central Air, Ceiling Fan(s), Electric
    Appliances
    • Included: Microwave, Dishwasher, Disposal, Dryer, Energy Efficient Appliances, Exhaust Fan, Oven/Range - Electric, Refrigerator, Washer, Water Heater, Gas Water Heater
    • Laundry: Laundry Room
    Features
    • Breakfast Area, Crown Molding, Dining Area, Family Room Off Kitchen, Primary Bath(s), Open Floorplan, Formal/Separate Dining Room, Kitchen Island, Pantry, Upgraded Countertops, Other, 9'+ Ceilings, Dry Wall, Tray Ceiling(s), Beamed Ceilings
    • Flooring: Hardwood, Ceramic Tile, Wood
    • Doors: French Doors
    • Windows: Window Treatments
    • Basement: Finished,Exterior Entry,Rear Entrance,Walk-Out Access
    • Number of fireplaces: 1
    • Fireplace features: Glass Doors, Gas/Propane, Mantel(s)
    Interior area
    • Total structure area: 1,824
    • Total interior livable area: 1,824 sqft
    • Finished area above ground: 1,824
    • Finished area below ground: 0

    Property

    Parking
    • Total spaces: 4
    • Parking features: Garage Faces Front, Inside Entrance, Garage Door Opener, Basement, Attached, Driveway
    • Attached garage spaces: 2
    • Uncovered spaces: 2
    Accessibility
    • Accessibility features: None
    Features
    • Levels: Three
    • Stories: 3
    • Patio & porch: Deck
    • Exterior features: Balcony
    • Pool features: Community
    Lot
    • Size: 1,760 sqft
    • Features: Backs to Trees, Backs - Open Common Area
    Details
    • Additional structures: Above Grade, Below Grade
    • Parcel number: 0561 22 0299
    • Zoning: 312
    • Special conditions: Standard

    Construction

    Type & style
    • Home type: Townhouse
    • Architectural style: Colonial
    • Property subtype: Townhouse
    Materials
    • Brick, Vinyl Siding
    • Foundation: Slab
    • Roof: Architectural Shingle
    Condition
    • Excellent
    • New construction: No
    • Year built: 2005
    Details
    • Builder model: Fairview
    • Builder name: Centex

    Utilities & green energy

    • Sewer: Public Sewer
    • Water: Public

    Community & neighborhood

    Location
    • Region: Fairfax
    • Subdivision: Fair Chase

    HOA & financial

    HOA
    • Has HOA: Yes
    • HOA fee: $146 monthly
    • Amenities included: Clubhouse, Fitness Center, Other, Tot Lots/Playground, Tennis Court(s), Recreation Facilities, Pool, Party Room, Jogging Path, Common Grounds, Bike Trail
    • Services included: Common Area Maintenance, Management, Pool(s), Recreation Facility, Trash, Snow Removal, Other, Health Club
    • Association name: FAIR CHASE HOA

    Other

    Other facts
    • Listing agreement: Exclusive Right To Sell
    • Ownership: Fee Simple

    Price history

    DateEventPrice
    7/16/2024Listing removed--
    Source: Zillow Rentals Report a problem
    7/7/2024Listed for rent$2,900+26.1%$2/sqft
    Source: Zillow Rentals Report a problem
    5/14/2024Sold$755,000+0.7%$414/sqft
    Source: Bright MLS #VAFX2171342 Report a problem
    4/23/2024Pending sale$750,000$411/sqft
    Source: Bright MLS #VAFX2171342 Report a problem
    4/17/2024Listed for sale$750,000+26.1%$411/sqft
    Source: Bright MLS #VAFX2171342 Report a problem
    5/22/2020Sold$595,000+2.6%$326/sqft
    Source: Public Record Report a problem
    5/7/2020Listed for sale$579,900+8%$318/sqft
    Source: Samson Properties #VAFX1121408 Report a problem
    5/26/2016Sold$537,000-0.5%$294/sqft
    Source: Public Record Report a problem
    4/19/2016Pending sale$539,900$296/sqft
    Source: Long & Foster Real Estate, Inc. #FX9628001 Report a problem
    4/15/2016Listed for sale$539,900-1.8%$296/sqft
    Source: Long & Foster Real Estate, Inc. #FX9628001 Report a problem
    8/26/2014Listing removed$2,300$1/sqft
    Source: 1st Realty LLC #FX8435443 Report a problem
    8/20/2014Listing removed$549,900$301/sqft
    Source: 1st Realty LLC #FX8435429 Report a problem
    8/20/2014Listed for rent$2,300$1/sqft
    Source: 1st Realty LLC #FX8435443 Report a problem
    7/25/2014Listed for sale$549,900+5.5%$301/sqft
    Source: 1st Realty LLC #FX8435429 Report a problem
    2/8/2005Sold$521,240$286/sqft
    Source: Public Record Report a problem

    Public tax history

    YearProperty taxesTax assessment
    2025$8,304 +6%$718,310 +6.2%
    2024$7,833 +8.2%$676,120 +5.4%
    2023$7,242 +4.6%$641,700 +5.9%
    2022$6,926 $605,690 +8.5%
    2021-- $557,990 +1.8%
    2020$6,487 +1.6%$548,110 +1.6%
    2019$6,388 +5.5%$539,720 +5.5%
    2018$6,053 +1.9%$511,460
    2017$5,938 +0.2%$511,460
    2016$5,925 +5.7%$511,460 +1.8%
    2015$5,607 +3.9%$502,410 +3.6%
    2014$5,398 $484,740 +9.9%
    2013-- $441,010 +7.4%
    2012-- $410,500
    2011-- $410,500
    2010-- $410,500 -2.8%
    2009-- $422,430 -12.8%
    2008-- $484,410 -4.9%
    2007-- $509,170

    Find assessor info on the county website

    Neighborhood: Fair Oaks

    Nearby schools

    GreatSchools rating
    Schools provided by the listing agent
    • Elementary: Eagle View
    • Middle: Katherine Johnson
    • High: Fairfax
    • District: Fairfax County Public Schools

    Source: Bright MLS. This data may not be complete. We recommend contacting the local school district to confirm school assignments for this home.

    Get a cash offer in 3 minutes
    Find out how much your home could sell for in as little as 3 minutes with a no-obligation cash offer.
    Estimated market value
    $778,700
    Get a cash offer in 3 minutes
    Find out how much your home could sell for in as little as 3 minutes with a no-obligation cash offer.
    Estimated market value
    $778,700