Skip main navigation
Off market
  • $1,755,500

    4518 Cheltenham Dr, Bethesda, MD 20814

    4beds
    2,160sqft
    SingleFamily
    Built in 1940
    5,227 Square Feet Lot
    $1,755,500 Zestimate®
    $813/sqft
    $5,763 Estimated rent

    Home value

    $1,755,500

    $1.67M - $1.86M

    $5,763/mo

    Zestimate® history
    Loading
    Loading...

    Owner options

    List your home for rent

    $5,763/mo

    Rent Zestimate®

    Find your next renter with Zillow Rental Manager. Plus, with online applications, you can quickly screen prospective tenants – for free.

    Learn more

    $5,763/mo

    Rent Zestimate®

    Refinance and save

    $8,709/mo

    Est. payment

    Refinancing to a lower rate could help reduce your monthly payments and save thousands over the life of the loan.

    See today's rates

    $8,709/mo

    Est. payment

    Explore your selling options

    Work with a Zillow partner agent

    Leverage their expertise and Zillow's premium Showcase listings to get your home seen by more buyers.

    Get started

    List with your own agent

    Get your home in front of millions of buyers by listing it on Zillow.

    Learn how to do it

    Sell it yourself

    Take full control of how buyers see your home on Zillow by listing For Sale by Owner (FSBO).

    List your home

    What's special

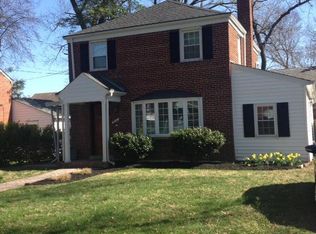
    ***OFFERS DUE BY 3PM MONDAY 7/27 ****PRE INSPECTIONS CAN BE DONE ON MONDAY MORNING STARTING AT 9AM.Not your typical Bethesda colonial, this wonderfully renovated home retains all of its original character while offering the best of today's amenities at every turn. Hardwood flooring, exposed brick walls and arched passageways offer a glimpse of the timeless architectural features, while the gourmet chef's kitchen, incredible owner's suite, and newly renovated lower level provide every comfort for modern living. The floor plan features a living room with a wood-burning fireplace, a spacious separate dining room, and a fabulous kitchen that opens to the main-level family room and a screened porch. The kitchen is appointed with stainless steel appliances (including a warming drawer), granite counter surfaces and cherry cabinets. Corner and over-sized windows and French doors saturate the room with light. An inviting family room is adjacent, and opens to a deck. The main level also includes a powder room. Upstairs there are 3 bedrooms and 2 full baths, including one in a classic black-and-white design. The owner's suite, part of a 3-story addition, is incredible; with a dramatic vaulted ceiling, fabulous window arrays, a cedar walk-in closet, a private outdoor terrace, and a gas fireplace. The bath features a clawfoot tub, towel warmer and state-of-the-art shower. The walkout lower level includes a workshop/exercise space, the laundry/utility room and an expansive recreation room with brand new luxury flooring, deep set windows and doors to a stunning stone patio. The lower level includes another bedroom and a new full bath with gorgeous finishes. Step outside to a surround of tall trees and mature gardens, which create the perfect private setting for outdoor living and entertaining. Like a Norman Rockwell illustration, this home is located on a leafy street in the heart of Bethesda, and is moments from restaurants, shops and Metro. It has easy access to NIH and every commuting corridor into DC. Truly a perfect blend of classic craftsmanship with attention to modern function, this home offers every amenity for the in-town buyer looking for timeless turn-key living!

    This property is off market, which means it's not currently listed for sale or rent on Zillow. This may be different from what's available on other websites or public sources.

    Facts & features

    Interior

    Bedrooms & bathrooms
    • Bedrooms: 4
    • Bathrooms: 4
    • Full bathrooms: 3
    • 1/2 bathrooms: 1
    Heating
    • Forced air
    Cooling
    • Central
    Appliances
    • Included: Dishwasher, Dryer, Refrigerator, Washer
    Features
    • Ceiling Fan(s), Window Treatments, Pantry, Cedar Closet(s), Recessed Lighting, Walk-In Closet(s), Wood Floors, Formal/Separate Dining Room, Master Bath(s), Kitchen - Gourmet, Family Room Off Kitchen
    • Flooring: Hardwood
    • Basement: Finished
    • Has fireplace: Yes
    Interior area
    • Total interior livable area: 2,160 sqft
    • Finished area below ground: 0

    Property

    Parking
    • Total spaces: 1
    • Parking features: Carport, Garage - Attached
    Features
    • Exterior features: Other
    Lot
    • Size: 5,227 Square Feet
    Details
    • Parcel number: 0700539836
    • Special conditions: Standard

    Construction

    Type & style
    • Home type: SingleFamily
    • Architectural style: Conventional
    Materials
    • brick
    • Roof: Slate
    Condition
    • Year built: 1940

    Community & HOA

    Location
    • Region: Bethesda

    Financial & listing details

    • Price per square foot: $813/sqft
    • Tax assessed value: $1,508,500
    • Annual tax amount: $15,014

    Price history

    DateEventPrice
    5/27/2022Sold$1,587,500+11.4%$735/sqft
    Source: Bright MLS #MDMC2046034 Report a problem
    4/16/2022Pending sale$1,425,000$660/sqft
    Source: Bright MLS #MDMC2046034 Report a problem
    4/14/2022Listed for sale$1,425,000+7.5%$660/sqft
    Source: Bright MLS #MDMC2046034 Report a problem
    9/8/2020Sold$1,325,000+10.5%$613/sqft
    Source: Public Record Report a problem
    7/28/2020Pending sale$1,199,000$555/sqft
    Source: Long & Foster Real Estate, Inc. #MDMC717244 Report a problem
    7/22/2020Listed for sale$1,199,000$555/sqft
    Source: Long & Foster Real Estate, Inc. #MDMC717244 Report a problem

    Public tax history

    YearProperty taxesTax assessment
    2025$15,014 -1.9%$1,508,500 +13.5%
    2024$15,306 +15.5%$1,329,533 +15.6%
    2023$13,257 +23.6%$1,150,567 +18.4%
    2022$10,722 +1.2%$971,600 +1.1%
    2021$10,591 +1.1%$960,667 +1.2%
    2020$10,477 +4.6%$949,733 +1.2%
    2019$10,015 -0.2%$938,800 +3.4%
    2018$10,033 +1%$908,233 +3.5%
    2017$9,933 +20.2%$877,667 +3.6%
    2016$8,267 $847,100 +0.8%
    2015$8,267 $840,033 +0.8%
    2014$8,267 $832,967 +0.9%
    2013-- $825,900 +1.9%
    2012-- $810,513
    2011-- $810,513 +3.9%
    2010-- $779,740 +0.3%
    2009-- $777,672 +0.3%
    2008-- $775,606 +0.3%
    2007-- $773,540 +12.3%
    2006-- $688,712 +14%
    2005-- $603,886 +16.3%
    2004-- $519,060 +25.7%
    2003-- $412,900 +61.8%
    2002-- $255,130 +10.5%
    2001-- $230,960
    Find assessor info on the county website

    Neighborhood: 20814

    Nearby schools

    GreatSchools rating
    Schools provided by the listing agent
    • Elementary: BETHESDA
    • Middle: WESTLAND
    • High: BETHESDA-CHEVY CHASE
    • District: MONTGOMERY COUNTY PUBLIC SCHOOLS

    Source: The MLS. This data may not be complete. We recommend contacting the local school district to confirm school assignments for this home.

    Get a cash offer in 3 minutes
    Find out how much your home could sell for in as little as 3 minutes with a no-obligation cash offer.
    Estimated market value
    $1,755,500
    Get a cash offer in 3 minutes
    Find out how much your home could sell for in as little as 3 minutes with a no-obligation cash offer.
    Estimated market value
    $1,755,500