Skip main navigation
Off market
  • $2,392,500

    4522 Cheltenham Dr, Bethesda, MD 20814

    5beds
    4,470sqft
    SingleFamily
    Built in 2019
    5,227 Square Feet Lot
    $2,392,500 Zestimate®
    $535/sqft
    $6,511 Estimated rent

    Home value

    $2,392,500

    $2.25M - $2.56M

    $6,511/mo

    Zestimate® history
    Loading
    Loading...

    Owner options

    List your home for rent

    $6,511/mo

    Rent Zestimate®

    Find your next renter with Zillow Rental Manager. Plus, with online applications, you can quickly screen prospective tenants – for free.

    Learn more

    $6,511/mo

    Rent Zestimate®

    Refinance and save

    $11,869/mo

    Est. payment

    Refinancing to a lower rate could help reduce your monthly payments and save thousands over the life of the loan.

    See today's rates

    $11,869/mo

    Est. payment

    Explore your selling options

    Work with a Zillow partner agent

    Leverage their expertise and Zillow's premium Showcase listings to get your home seen by more buyers.

    Get started

    List with your own agent

    Get your home in front of millions of buyers by listing it on Zillow.

    Learn how to do it

    Sell it yourself

    Take full control of how buyers see your home on Zillow by listing For Sale by Owner (FSBO).

    List your home

    What's special

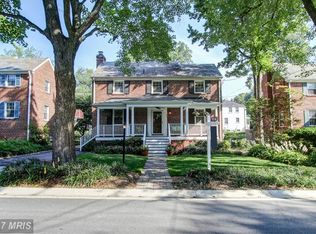
    Welcome to 4522 Cheltenham Drive- An Elegant, recently-built high quality residence designed by GTM architects. This house was thoughtfully designed and masterfully crafted. The main floor has everything for comfortable family living and entertainment. There are 10 ft cellings, a front porch, living room with picture window, nicely sized dinning room with dramatic wood paneled walls, butler pantry, custom gourmet kitchen with impressive marble counter tops and an inviting family room with fire place. The Second level has an owner's suite and two additional bedrooms, -each with in ensuite bathrooms and finished with white marble tile. The Third level "escape" quarters with a highly desirable home office space, bedroom (#4) with full bath, -all with the unobstructed views of the neighborhood. The lower level is benefits with an abundance of natural light through the French doors across the back of residence. It has a guest bedroom (#5), full bathroom with dual entrance, very spacious family room with second fire place and a bar. The final touch is the garage integrated into the main level. The location is unbelievably convenient with an amazing walk score of 86, 2 blocks from Wisconsin Ave shopping, dining and entertainment and the nearby Bethesda Triangle. It's an enjoyable stroll to Bethesda metro. What a lifestyle!!!!!

    This property is off market, which means it's not currently listed for sale or rent on Zillow. This may be different from what's available on other websites or public sources.

    Facts & features

    Interior

    Bedrooms & bathrooms
    • Bedrooms: 5
    • Bathrooms: 6
    • Full bathrooms: 5
    • 1/2 bathrooms: 1
    Heating
    • Forced air
    Cooling
    • Central
    Appliances
    • Included: Dishwasher, Dryer, Microwave, Washer
    Features
    • Kitchen Island, Window Treatments, Dining Area, Crown Molding, Carpet, Open Floorplan, Wood Floors, Butlers Pantry, Breakfast Area, Kitchen - Table Space, Family Room Off Kitchen, Combination Kitchen/Living, Wine Storage, Primary Bath(s)
    • Flooring: Tile, Carpet, Hardwood
    • Basement: Finished
    • Has fireplace: Yes
    Interior area
    • Total interior livable area: 4,470 sqft
    • Finished area below ground: 1150

    Property

    Parking
    • Total spaces: 1
    • Parking features: Garage - Attached
    Features
    • Exterior features: Other
    Lot
    • Size: 5,227 Square Feet
    Details
    • Parcel number: 0700540196
    • Special conditions: Standard

    Construction

    Type & style
    • Home type: SingleFamily
    • Architectural style: Conventional
    Materials
    • Roof: Other
    Condition
    • Year built: 2019

    Community & HOA

    Location
    • Region: Bethesda

    Financial & listing details

    • Price per square foot: $535/sqft
    • Tax assessed value: $1,947,000
    • Annual tax amount: $23,687

    Price history

    DateEventPrice
    7/19/2021Sold$2,025,000$453/sqft
    Source: Public Record Report a problem
    5/14/2021Sold$2,025,000-3.6%$453/sqft
    Source: Long & Foster Broker Feed #MDMC740672_100 Report a problem
    4/15/2021Pending sale$2,100,000$470/sqft
    Source: Long & Foster Broker Feed #MDMC740672 Report a problem
    3/24/2021Contingent$2,100,000$470/sqft
    Source: Long & Foster Broker Feed #MDMC740672 Report a problem
    3/24/2021Pending sale$2,100,000$470/sqft
    Source: Long & Foster Broker Feed #MDMC740672 Report a problem
    2/10/2021Listed for sale$2,100,000$470/sqft
    Source: Long and Foster Real Estate #MDMC740672 Report a problem
    12/1/2020Listing removed$2,100,000$470/sqft
    Source: Long and Foster Real Estate #MDMC714634 Report a problem
    7/10/2020Listed for sale$2,100,000+7.7%$470/sqft
    Source: Long & Foster Real Estate, Inc. #MDMC714634 Report a problem
    9/4/2019Sold$1,950,000-6.9%$436/sqft
    Source: Public Record Report a problem
    8/10/2019Pending sale$2,095,000$469/sqft
    Source: Long and Foster Real Estate #MDMC486980 Report a problem
    1/4/2019Listed for sale$2,095,000+179.3%$469/sqft
    Source: Evers & Co. Real Estate, A Long & Foster Company #MDMC486980 Report a problem
    11/20/2017Sold$750,000$168/sqft
    Source: Public Record Report a problem

    Public tax history

    YearProperty taxesTax assessment
    2025$23,687 +7.6%$1,947,000 +1.8%
    2024$22,020 +1.7%$1,912,767 +1.8%
    2023$21,644 +6.4%$1,878,533 +1.9%
    2022$20,352 +1.9%$1,844,300 +1.8%
    2021$19,980 +1.7%$1,812,233 +1.8%
    2020$19,639 +281.1%$1,780,167 +269.3%
    2019$5,154 -0.2%$482,000 +3.1%
    2018$5,163 -30.3%$467,367 -28.5%
    2017$7,408 +22.8%$653,233 +3.5%
    2016$6,032 $631,300 +2.4%
    2015$6,032 $616,333 +2.5%
    2014$6,032 $601,367 +2.6%
    2013-- $586,400
    2012-- $586,400
    2011-- $586,400 -4.3%
    2010-- $612,870 +0.2%
    2009-- $611,946 +0.2%
    2008-- $611,023 +0.2%
    2007-- $610,100 +17.6%
    2006-- $518,770 +21.4%
    2005-- $427,440 +27.2%
    2004-- $336,110
    2003-- $336,110 +19.8%
    2002-- $280,536 +11%
    2001-- $252,750
    Find assessor info on the county website

    Neighborhood: 20814

    Nearby schools

    GreatSchools rating
    Schools provided by the listing agent
    • Elementary: BETHESDA
    • Middle: WESTLAND
    • High: BETHESDA-CHEVY CHASE
    • District: MONTGOMERY COUNTY PUBLIC SCHOOLS

    Source: The MLS. This data may not be complete. We recommend contacting the local school district to confirm school assignments for this home.

    Get a cash offer in 3 minutes
    Find out how much your home could sell for in as little as 3 minutes with a no-obligation cash offer.
    Estimated market value
    $2,392,500
    Get a cash offer in 3 minutes
    Find out how much your home could sell for in as little as 3 minutes with a no-obligation cash offer.
    Estimated market value
    $2,392,500