Nearly new, expansive and beautifully designed, this five-bedroom, four-bath two-story is tucked into a quiet pocket of Crystal near Upper Twin Lake, with Upper Twin Lake Park just a short walk away. A charming full-width front porch welcomes you home, while durable Hardie siding and an exceptionally rare three-car garage add both style and function.
Inside, a beautiful entry opens to a flexible sitting or music room that could just as easily serve as a home office. The heart of the home is the wide-open main living area, where a spacious center-island kitchen with stone countertops, a corner pantry and stainless steel appliances flows seamlessly into the dining and living spaces, perfect for both everyday living and entertaining.
Step outside to the covered deck, an ideal spot for morning coffee, quiet evenings or gathering with friends. The surprisingly private lot offers generous yard space around the home, with a sound wall creating an unexpected sense of seclusion in this convenient location.
Upstairs, you'll find the highly sought-after 4 bedrooms-on-one-level layout. The finished lower level adds even more flexibility with a large family room, additional bath and fifth bedroom, ideal for guests, a private office, older children or multigenerational living.
The location is another standout. You’re just minutes from charming downtown Robbinsdale, with Hackenmueller’s Meat Market, Wicked Wort Brewing Company and a vibrant collection of local restaurants and shops. Downtown Minneapolis is only about 10 minutes away, and convenient freeway access makes getting around the metro easy.
With nearly new construction, five bedrooms, four baths, exceptional indoor and outdoor living spaces, a three-car garage, remarkable privacy and easy access to lakes, parks, dining and downtown, this home offers an impressive combination of space, convenience and value that is difficult to find in Crystal.
Active
$550,000
4518 Regent Ave N, Robbinsdale, MN 55422
5beds
3,268sqft
Single Family
Built in 2017
8,712 Square Feet Lot
$-- Zestimate®
$168/sqft
$-- HOA
What's special
- 5 days
- 471
- 54
Zillow last checked:
Listing updated:
Listed by:
Kath Hammerseng- Sohus Real Estate Group 612-718-1586,
Edina Realty, Inc.
Source: NorthstarMLS as distributed by MLS GRID,MLS#: 7136971
Facts & features
Interior
Bedrooms & bathrooms
- Bedrooms: 5
- Bathrooms: 4
- Full bathrooms: 2
- 3/4 bathrooms: 1
- 1/2 bathrooms: 1
Bedroom
- Level: Upper
- Area: 208 Square Feet
- Dimensions: 16x13
Bedroom 2
- Level: Upper
- Area: 132 Square Feet
- Dimensions: 11x12
Bedroom 3
- Level: Upper
- Area: 132 Square Feet
- Dimensions: 11x12
Bedroom 4
- Level: Upper
- Area: 132 Square Feet
- Dimensions: 11x12
Bedroom 5
- Level: Lower
- Area: 143 Square Feet
- Dimensions: 11x13
Dining room
- Level: Main
- Area: 180 Square Feet
- Dimensions: 12x15
Garage
- Level: Main
- Area: 616 Square Feet
- Dimensions: 28x22
Living room
- Level: Main
- Area: 255 Square Feet
- Dimensions: 17x15
Office
- Level: Main
- Area: 247 Square Feet
- Dimensions: 19x13
Recreation room
- Level: Lower
- Area: 493 Square Feet
- Dimensions: 17x29
Heating
- Forced Air
Cooling
- Central Air
Appliances
- Included: Dishwasher, Disposal, Dryer, Microwave, Range, Refrigerator, Stainless Steel Appliance(s), Washer
- Laundry: Laundry Room, Upper Level
Features
- Basement: Finished,Full
- Number of fireplaces: 1
Interior area
- Total structure area: 3,768
- Total interior livable area: 3,268 sqft
- Finished area above ground: 2,512
- Finished area below ground: 756
Property
Parking
- Total spaces: 3
- Parking features: Attached, Garage Door Opener
- Attached garage spaces: 3
- Has uncovered spaces: Yes
- Details: Garage Dimensions (28x22)
Accessibility
- Accessibility features: None
Features
- Levels: Two
- Stories: 2
- Patio & porch: Covered, Deck
Lot
- Size: 8,712 Square Feet
- Dimensions: 110 x 177 x 170
- Features: Corner Lot
Details
- Foundation area: 1256
- Parcel number: 0911821440072
- Zoning description: Residential-Single Family
Construction
Type & style
- Home type: SingleFamily
- Property subtype: Single Family
Condition
- New construction: No
- Year built: 2017
Utilities & green energy
- Electric: Circuit Breakers
- Gas: Natural Gas
- Sewer: City Sewer/Connected
- Water: City Water/Connected
Community & HOA
Community
- Subdivision: Oneill Estates 3rd Add
HOA
- Has HOA: No
Location
- Region: Robbinsdale
Financial & listing details
- Price per square foot: $168/sqft
- Tax assessed value: $564,500
- Annual tax amount: $9,043
- Date on market: 9/4/2026
Estimated market value
Not available
Estimated sales range
Not available
Not available
Price history
| Date | Event | Price |
|---|---|---|
| 9/5/2026 | Listed for sale | $550,000+2023.6%$168/sqft |
Source:  NorthstarMLS as distributed by MLS GRID #7136971 Report a problem NorthstarMLS as distributed by MLS GRID #7136971 Report a problem | ||
| 3/13/2017 | Sold | $25,900-93.9%$8/sqft |
Source: Public Record Report a problem | ||
| 1/1/2016 | Listing removed | $427,500$131/sqft |
Source: RE/MAX Results #4624630 Report a problem | ||
| 7/18/2015 | Listed for sale | $427,500+612.5%$131/sqft |
Source: RE/MAX Results #4624630 Report a problem | ||
| 5/17/2010 | Sold | $60,000$18/sqft |
Source: Public Record Report a problem | ||
Public tax history
| Year | Property taxes | Tax assessment |
|---|---|---|
| 2025 | $8,585 +12.8% | $564,500 +0.4% |
| 2024 | $7,614 +8.7% | $562,300 +3.4% |
| 2023 | $7,004 +4.4% | $543,700 +6.8% |
| 2022 | $6,706 +2.5% | $509,000 +10.9% |
| 2021 | $6,541 +0.4% | $459,000 +4.3% |
| 2020 | $6,517 -0.4% | $440,000 +0.2% |
| 2019 | $6,541 +0.4% | $439,000 +15.8% |
| 2018 | $6,517 +1293.5% | $379,000 |
| 2017 | $468 | -- |
| 2016 | -- | -- |
| 2015 | -- | -- |
| 2014 | -- | -- |
| 2013 | -- | -- |
| 2012 | -- | -- |
| 2011 | $1,075 -6.5% | $55,000 -15.4% |
| 2010 | $1,150 -2.4% | $65,000 -7.1% |
| 2009 | $1,178 | $70,000 |
Find assessor info on the county website
Monthly payment
Est. payment
Payment breakdown
Explore the cost of this home by adjusting the details. Changes won't be saved.Climate risks
Neighborhood: 55422


Similar homes
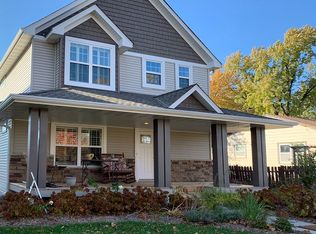
- $449,9003 bd3 ba2.3k sqft4517 Orchard Ave N, Robbinsdale, MN 55422For Sale

 MLS ID #7114215, Lauren H Novak, RE/MAX Results. NorthstarMLS as distributed by MLS GRID
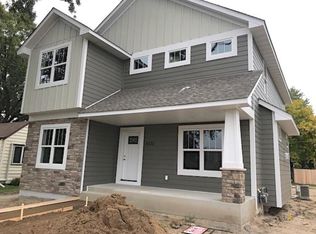
 - $579,9006 bd3 ba3.1k sqft4054 Quail Ave N, Robbinsdale, MN 55422For Sale
 MLS ID #7100736, John L Richard, eXp Realty. NorthstarMLS as distributed by MLS GRID
 - $--4 bd3 ba2.3k sqft5001 Wilshire Blvd, Crystal, MN 55429Auction
 Xome
Xome - $500,0004 bd3 ba2.8k sqft5201 49th Ave N, Crystal, MN 55429New Construction
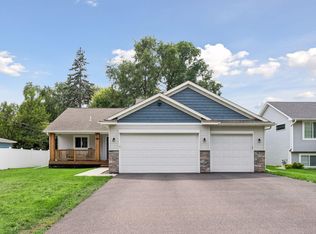 MLS ID #7126615, Jan Rolfe, RE/MAX Advantage Plus. NorthstarMLS as distributed by MLS GRID
 - $500,0006 bd4 ba2.7k sqft5200 44th Ave N, Robbinsdale, MN 55422For SaleMLS ID #7124591, Emily Sachs, Weichert, Realtors-Advantage. NorthstarMLS as distributed by MLS GRID
- $549,9004 bd3 ba2.5k sqft2630 Major Ave N, Golden Valley, MN 55422For SaleMLS ID #7113346, Kristina Dreis, RE/MAX Results. NorthstarMLS as distributed by MLS GRID
- $599,5006 bd4 ba3.9k sqft5617 29th Ave N, Crystal, MN 55422For SaleMLS ID #7134830, Ikechukwu H Aguocha, His Providence Realty. NorthstarMLS as distributed by MLS GRID
- $438,0004 bd3 ba2k sqft2700 Kyle Ave N, Golden Valley, MN 55422For SaleMLS ID #7140772, Jean M Bain, Coldwell Banker Realty - Lakes. NorthstarMLS as distributed by MLS GRID
- $500,0004 bd3 ba2.8k sqft4737 Zane Ave N, Crystal, MN 55429For SaleMLS ID #7121150, Susan Walker, RE/MAX Results. NorthstarMLS as distributed by MLS GRID
- $474,9004 bd3 ba2.1k sqft3949 Winnetka Ave N, New Hope, MN 55427For SaleMLS ID #7141264, Stacy Churchill, Fuze Real Estate. NorthstarMLS as distributed by MLS GRID
- $500,0005 bd3 ba2.3k sqftGrimes Ave N, Minneapolis, MN 55422For SaleMLS ID #7135107, Shawn C Rogers, Keller Williams Classic Realty. NorthstarMLS as distributed by MLS GRID
- $439,9004 bd3 ba2k sqft2580 Winfield Ave, Golden Valley, MN 55422For SaleMLS ID #7137794, Bill A Pomerenke, Bridge Realty, LLC. NorthstarMLS as distributed by MLS GRID
- $389,9004 bd3 ba2k sqft3331 Parkview Blvd, Robbinsdale, MN 55422For SaleMLS ID #7140187, Marcy Wengler, Edina Realty, Inc.. NorthstarMLS as distributed by MLS GRID
- $675,0008 bd4 ba3.6k sqft4100 Lakebreeze Ave N, Minneapolis, MN 55429For SaleMLS ID #7131870, Nathan D Roise, Rize Realty. NorthstarMLS as distributed by MLS GRID
- $349,0005 bd3 ba2.1k sqft4533 Welcome Ave N, Crystal, MN 55422For SaleMLS ID #7132615, Cory McClure, Northstar Real Estate Associates. NorthstarMLS as distributed by MLS GRID
- $479,9994 bd3 ba2.5k sqft5330 Perry Ave N, Crystal, MN 55429For SaleMLS ID #7134214, Danielle R Germundson, BRIX Real Estate. NorthstarMLS as distributed by MLS GRID
- $645,0003 bd3 ba3.6k sqft4429 York Ave N, Robbinsdale, MN 55422For SaleMLS ID #7102776, Jan E Wentland, Counselor Realty, Inc. NorthstarMLS as distributed by MLS GRID
- $400,0004 bd3 ba1.6k sqft3410 Zenith Ave N, Robbinsdale, MN 55422For SaleMLS ID #7135258, Benjamin C Dzurik, Keller Williams Premier Realty Lake Minnetonka. NorthstarMLS as distributed by MLS GRID
- $585,0003 bd4 ba3.1k sqft7414 51st Ave N, New Hope, MN 55428For SaleMLS ID #7113974, Blake A Halverson, RE/MAX Results. NorthstarMLS as distributed by MLS GRID
