Skip main navigation
Closed
  • $346,000

    4525 Quail Ave N, Robbinsdale, MN 55422

    3beds
    2,400sqft
    Single Family
    Built in 1951
    9,147.6 Square Feet Lot
    $345,900 Zestimate®
    $144/sqft
    $2,586 Estimated rent

    Home value

    $345,900

    $322,000 - $370,000

    $2,586/mo

    Zestimate® history
    Loading
    Loading...

    Owner options

    List your home for rent

    $2,586/mo

    Rent Zestimate®

    Find your next renter with Zillow Rental Manager. Plus, with online applications, you can quickly screen prospective tenants – for free.

    Learn more

    $2,586/mo

    Rent Zestimate®

    Refinance and save

    $2,174/mo

    Est. payment

    Refinancing to a lower rate could help reduce your monthly payments and save thousands over the life of the loan.

    See today's rates

    $2,174/mo

    Est. payment

    Explore your selling options

    Work with a Zillow partner agent

    Leverage their expertise and Zillow's premium Showcase listings to get your home seen by more buyers.

    Get started

    List with your own agent

    Get your home in front of millions of buyers by listing it on Zillow.

    Learn how to do it

    Sell it yourself

    Take full control of how buyers see your home on Zillow by listing For Sale by Owner (FSBO).

    List your home

    What's special

    Fenced in private yardRefinished hardwood flooringDecorative brick fireplaceWetbar with refrigeratorExterior paintedPre-wiring for surround soundNew lights
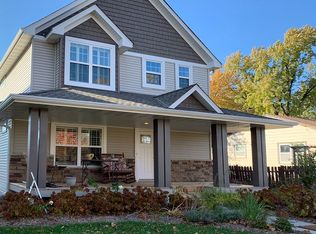
    Well maintained one story home featuring a blend of character and recent modern upgrades. Main level offers refinished hardwood flooring and a spacious living room with stylish cove ceiling w/ swirl texture, and a decorative brick fireplace. Kitchen and main level has been freshly painted. New flooring in secondary bedroom, refinished hardwood, and new kitchen stainless steel undermount sink & faucet, new disposal, kitchen window with backyard view. Lower-level features cedar wood paneling walls, a wetbar with refrigerator, pre-wiring for surround sound, and decorative fireplace. Plus, be amazed at the hidden storage within the cedar paneling and the bathroom entry door! Unique hidden door leads to vintage style 3/4 bathroom. Utility room includes built-in workbench, shelving, and ample storage space. Recent upgrades (not limited to): new washer, new dryer (can be electric or gas hook-up), new water heater, new toilet, new disposal, additional breaker box in basement, exterior painted, new lights, and more! Enjoy the concrete driveway, concrete patio, fenced in private yard, and convenience of location. Close to parks, shopping, dining, and everyday amenities! Schedule a showing today.

    Zillow last checked:

    Listing updated:

    Listed by:

    Brittney Jackson 763-568-2126,

    Keller Williams Integrity NW

    Bought with:

    Nestor Arguello

    Edina Realty, Inc.

    Source: NorthstarMLS as distributed by MLS GRID,MLS#: 6823477MLS Logo

    Facts & features

    Interior

    Bedrooms & bathrooms
    • Bedrooms: 3
    • Bathrooms: 2
    • Full bathrooms: 1
    • 3/4 bathrooms: 1
    Bedroom
    • Level: Main
    • Area: 154 Square Feet
    • Dimensions: 14 x 11
    Bedroom 2
    • Level: Main
    • Area: 143 Square Feet
    • Dimensions: 11 x 13
    Bedroom 3
    • Level: Main
    • Area: 130 Square Feet
    • Dimensions: 10 x 13
    Bathroom
    • Level: Main
    • Area: 72 Square Feet
    • Dimensions: 8 x 9
    Bathroom
    • Level: Lower
    • Area: 70 Square Feet
    • Dimensions: 14 x 5
    Other
    • Level: Lower
    • Area: 32 Square Feet
    • Dimensions: 4 x 8
    Dining room
    • Level: Main
    • Area: 99 Square Feet
    • Dimensions: 11 x 9
    Family room
    • Level: Lower
    • Area: 490 Square Feet
    • Dimensions: 14 x 35
    Foyer
    • Level: Main
    • Area: 30 Square Feet
    • Dimensions: 6 x 5
    Kitchen
    • Level: Main
    • Area: 110 Square Feet
    • Dimensions: 11 x 10
    Living room
    • Level: Main
    • Area: 255 Square Feet
    • Dimensions: 15 x 17
    Utility room
    • Level: Lower
    • Area: 574 Square Feet
    • Dimensions: 14 x 41
    Heating
    • Forced Air
    Cooling
    • Central Air
    Appliances
    • Included: Dishwasher, Disposal, Dryer, Exhaust Fan, Gas Water Heater, Microwave, Other, Range, Refrigerator, Washer, Water Softener Owned
    • Laundry: In Basement, Electric Dryer Hookup, Gas Dryer Hookup, Sink, Washer Hookup
    Features
    • Basement: Daylight,Finished,Full,Storage Space,Tile Shower
    • Number of fireplaces: 2
    • Fireplace features: Brick, Decorative, Family Room, Living Room, Wood Burning
    Interior area
    • Total structure area: 2,400
    • Total interior livable area: 2,400 sqft
    • Finished area above ground: 1,200
    • Finished area below ground: 643

    Property

    Parking
    • Total spaces: 1
    • Parking features: Attached, Concrete, Insulated Garage
    • Attached garage spaces: 1
    • Details: Garage Dimensions (21 x 11)
    Accessibility
    • Accessibility features: None
    Features
    • Levels: One
    • Stories: 1
    • Patio & porch: Patio
    • Fencing: Chain Link,Full,Privacy,Wood
    Lot
    • Size: 9,147 sqft
    • Dimensions: 70 x 131.23
    • Features: Tree Coverage - Medium
    Details
    • Additional structures: Storage Shed
    • Foundation area: 1200
    • Parcel number: 0911821440004
    • Zoning description: Residential-Single Family

    Construction

    Type & style
    • Home type: SingleFamily
    • Property subtype: Single Family
    Materials
    • Block, Concrete
    • Roof: Age Over 8 Years,Asphalt
    Condition
    • New construction: No
    • Year built: 1951

    Utilities & green energy

    • Gas: Natural Gas
    • Sewer: City Sewer/Connected
    • Water: City Water/Connected

    Community & neighborhood

    Location
    • Region: Robbinsdale
    • Subdivision: Auditors Sub 326

    HOA & financial

    HOA
    • Has HOA: No
    • Services included: None

    Price history

    DateEventPrice
    6/17/2026Sold$346,000+3.3%$144/sqft
    Source: NorthstarMLS as distributed by MLS GRID #6823477 Report a problem
    5/15/2026Pending sale$334,900$140/sqft
    Source: NorthstarMLS as distributed by MLS GRID #6823477 Report a problem
    5/1/2026Listed for sale$334,900+53.3%$140/sqft
    Source: NorthstarMLS as distributed by MLS GRID #6823477 Report a problem
    7/13/2017Sold$218,500+4%$91/sqft
    Source: NorthstarMLS as distributed by MLS GRID #4824848 Report a problem
    5/8/2017Pending sale$210,000$88/sqft
    Source: Maple Grove #4824848 Report a problem
    5/6/2017Listed for sale$210,000+5.3%$88/sqft
    Source: Maple Grove #4824848 Report a problem
    6/23/2016Listing removed$199,500$83/sqft
    Source: Keller Williams - Maple Grove #4721812 Report a problem
    6/8/2016Pending sale$199,500$83/sqft
    Source: Keller Williams - Maple Grove #4721812 Report a problem
    6/1/2016Listed for sale$199,500+47.2%$83/sqft
    Source: Keller Williams - Maple Grove #4721812 Report a problem
    2/12/2013Sold$135,500-9.6%$56/sqft
    Source: Lake Superior Area Realtors as distributed by MLS GRID #1963142 Report a problem
    10/17/2012Listing removed$149,900$62/sqft
    Source: Edina Realty, Inc. #1044839 Report a problem
    10/10/2012Listed for sale$149,900$62/sqft
    Source: Edina Realty, Inc. #1044839 Report a problem

    Public tax history

    YearProperty taxesTax assessment
    2025$4,361 +15.5%$299,800 -2.9%
    2024$3,777 +2.9%$308,600 +8.6%
    2023$3,670 +9.3%$284,100 +2.2%
    2022$3,359 +8.3%$278,000 +14.4%
    2021$3,101 +2.7%$243,000 +9%
    2020$3,019 -2.6%$223,000 +2.3%
    2019$3,101 +2.7%$218,000 +6.3%
    2018$3,019 +25.7%$205,000 +19.9%
    2017$2,402 -2.1%$171,000 +18.8%
    2016$2,454 +16%$144,000
    2015$2,115 +0.9%$144,000 -8.3%
    2014$2,096 -16%$157,000 -1.9%
    2013$2,495 -4.9%$160,000 -7.5%
    2012$2,624 -3.2%$173,000 -4.4%
    2011$2,711 -6.8%$181,000 -14.2%
    2010$2,909 -0.9%$211,000 -5%
    2009$2,935 +31.1%$222,000 +21.4%
    2006$2,238 +14.6%$182,900 +15%
    2005$1,953 +6.2%$159,100 +15%
    2004$1,839 +12.9%$138,400 +12%
    2002$1,629 -49.5%$123,600
    2001$3,228 --

    Find assessor info on the county website

    Neighborhood: 55422

    Nearby schools

    GreatSchools rating
    Get a cash offer in 3 minutes
    Find out how much your home could sell for in as little as 3 minutes with a no-obligation cash offer.
    Estimated market value
    $345,900
    Get a cash offer in 3 minutes
    Find out how much your home could sell for in as little as 3 minutes with a no-obligation cash offer.
    Estimated market value
    $345,900