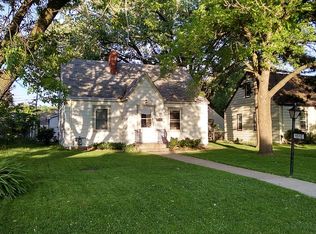
Welcome to this well-updated and spacious 1939 home in Robbinsdale. The main floor has a roomy living room with a unique and classic stone fireplace. Wood floors throughout. The kitchen is well updated with newer stainless appliances, and plenty of cabinet space. There is an original separate dining room off the kitchen. The sellers use this as additional living space which makes the whole main floor much more spacious feeling. Off the back there is an additional dining room, which could also be used as a den, home office, or informal family room. It has french doors, a gas potbelly stove, and a door to the back yard. There are two bedrooms on the main floor and a full bath. Upstairs, there is a large master bedroom suite with walk-in closets, room for a king-size bed, and a full bath with tub/shower. The downstairs is finished, and has a large family room and a bonus room that could be an additional bedroom. The sellers currently use it as a home gym. Utility, laundry and additional storage are also in the basement. Two blocks from Twin Lakes, and a short walk to Twin Lake Shores Park. Convenient Robbinsdale location close to parks, shopping and transit!
Closed
Zillow last checked:
Listing updated:
Bought with:
Forrest W. Lehman
Homes Plus Realty
Source: NorthstarMLS as distributed by MLS GRID,MLS#: 7064892
Price history
| Date | Event | Price |
|---|---|---|
| 7/24/2026 | Sold | $340,000$177/sqft |
Source:  NorthstarMLS as distributed by MLS GRID #7064892 Report a problem NorthstarMLS as distributed by MLS GRID #7064892 Report a problem | ||
| 6/26/2026 | Pending sale | $340,000$177/sqft |
Source: NorthstarMLS as distributed by MLS GRID #7064892 Report a problem | ||
| 6/17/2026 | Listed for sale | $340,000+30.8%$177/sqft |
Source: NorthstarMLS as distributed by MLS GRID #7064892 Report a problem | ||
| 6/13/2019 | Sold | $260,000$136/sqft |
Source: NorthstarMLS as distributed by MLS GRID #5222487 Report a problem | ||
| 5/1/2019 | Listed for sale | $260,000+44.4%$136/sqft |
Source: Counselor Realty, Inc. #5222487 Report a problem | ||
| 9/4/2012 | Sold | $180,000-1.6%$94/sqft |
Source:  Lake Superior Area Realtors as distributed by MLS GRID #1920587 Report a problem Lake Superior Area Realtors as distributed by MLS GRID #1920587 Report a problem | ||
| 6/20/2012 | Price change | $182,900-2.1%$95/sqft |
Source: Counselor Realty #4162818 Report a problem | ||
| 4/29/2012 | Listed for sale | $186,900-1.6%$98/sqft |
Source: Counselor Realty, Inc #4146973 Report a problem | ||
| 5/16/2008 | Listing removed | $189,900$99/sqft |
Source: Number1Expert #3284120 Report a problem | ||
| 1/6/2008 | Listed for sale | $189,900+2.7%$99/sqft |
Source: Number1Expert #3284120 Report a problem | ||
| 10/19/2007 | Sold | $184,900-7.5%$97/sqft |
Source: Public Record Report a problem | ||
| 11/3/2004 | Sold | $200,000$104/sqft |
Source: Public Record Report a problem | ||
| 8/27/2004 | Sold | $200,000+64.1%$104/sqft |
Source: Agent Provided Report a problem | ||
| 9/16/1999 | Sold | $121,900$64/sqft |
Source: Public Record Report a problem | ||
Nearby homes


Get a cash offer in 3 minutes
Find out how much your home could sell for in as little as 3 minutes with a no-obligation cash offer.
Estimated market value
$338,400
