Skip main navigation
Sold
  • Price Unknown

    4518 Zadar Ave, Lubbock, TX 79407

    4beds
    5,668sqft
    Single Family Residence, Residential
    Built in 2025
    0.5 Acres Lot
    $1,871,900 Zestimate®
    $--/sqft
    $5,019 Estimated rent

    Home value

    $1,871,900

    $1.74M - $2.02M

    $5,019/mo

    Zestimate® history
    Loading
    Loading...

    Owner options

    List your home for rent

    $5,019/mo

    Rent Zestimate®

    Find your next renter with Zillow Rental Manager. Plus, with online applications, you can quickly screen prospective tenants – for free.

    Learn more

    $5,019/mo

    Rent Zestimate®

    Refinance and save

    Refinancing to a lower rate could help reduce your monthly payments and save thousands over the life of the loan.

    See today's rates

    Explore your selling options

    Work with a Zillow partner agent

    Leverage their expertise and Zillow's premium Showcase listings to get your home seen by more buyers.

    Get started

    List with your own agent

    Get your home in front of millions of buyers by listing it on Zillow.

    Learn how to do it

    Sell it yourself

    Take full control of how buyers see your home on Zillow by listing For Sale by Owner (FSBO).

    List your home

    What's special

    Flat top grillTwo primary suitesDedicated game roomState-of-the-art golf simulatorPowder bathroomGenerously sized bedroomsBeautifully designed cabana
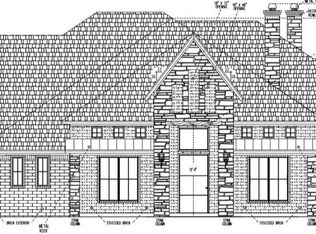
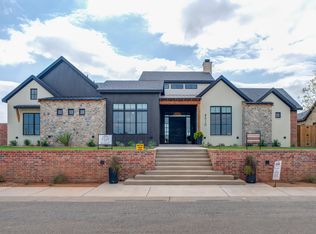
    Step into a realm of elegance and comfort with this stunning new listing in the 2025 Parade of Homes in Vineyards at Escondido built by Dannheim Building Concepts. Featuring four generously sized bedrooms, including two primary suites that cater to a modern definition of rest and privacy, this home ensures everyone enjoys their personal retreat. Each Bedroom has its own private bathroom plus a Powder bathroom just off the kitchen and indoor/outdoor Kitchen. Attention to detail is evident in every corner of this mid-century modern gem. The house boasts an indoor/outdoor kitchen featuring automated Western pocket sliding doors, Wet bar with Kegarator, built in pellet grill and flat top Grill perfect for the culinary enthusiast who enjoys entertaining across all seasons. Serve up delightful meals by the pool or keep it cozy indoors — the choice is yours. Speaking of relaxation, the property also includes a beautifully designed cabana beside the pool, offering a tranquil space to unwind. For those who appreciate a good game, the ATTACHED shop, you heard right, the shop is attached to the house. No coming and going to get to the shop. This comes equipped with a dedicated game room, office and a state-of-the-art golf simulator — say goodbye to weekend boredom! This residence not just meets but exceeds expectations, making every day feel like a staycation. This home is an epitome of modern luxury and convenience, tailored for those who demand excellence in their living environment. Get ready to elevate your lifestyle in a home that keeps on giving!

    Zillow last checked:

    Listing updated:

    Listed by:

    John Harrison TREC #0529918 806-368-1399,

    Harrison Realty

    Bought with:

    Mandi McDonald, TREC #0702382

    Realty Refined

    Source: LBMLS,MLS#: 202552476MLS Logo

    Facts & features

    Interior

    Bedrooms & bathrooms
    • Bedrooms: 4
    • Bathrooms: 5
    • Full bathrooms: 4
    • 1/2 bathrooms: 1
    Heating
    • Central, Fireplace(s), Natural Gas
    Cooling
    • Ceiling Fan(s), Central Air, Electric
    Appliances
    • Included: Bar Fridge, Built-In Refrigerator, Dishwasher, Disposal, Free-Standing Gas Range, Freezer, Gas Oven, Instant Hot Water, Microwave, Range Hood, Stainless Steel Appliance(s)
    • Laundry: Electric Dryer Hookup, Inside, Laundry Room, Main Level, Sink, Washer Hookup
    Features
    • Breakfast Bar, Ceiling Fan(s), Chandelier, Entrance Foyer, High Speed Internet, His and Hers Closets, Kitchen Island, Open Floorplan, Pantry, Quartz Counters, Soaking Tub, Solid Surface Counters, Sound System, Storage, Track Lighting, Walk-In Closet(s), Wet Bar, Wired for Data, Wired for Sound
    • Flooring: Carpet, Luxury Vinyl, Tile
    • Doors: ENERGY STAR Qualified Doors, Sliding Doors
    • Windows: Double Pane Windows, ENERGY STAR Qualified Windows, Insulated Windows, Low Emissivity Windows, Skylight(s)
    • Has basement: No
    • Number of fireplaces: 2
    • Fireplace features: Gas, Living Room, Outside, Ventless
    Interior area
    • Total structure area: 5,668
    • Total interior livable area: 5,668 sqft
    • Finished area above ground: 5,668

    Property

    Parking
    • Total spaces: 3
    • Parking features: Additional Parking, Attached, Concrete, Covered, Driveway, Garage, Garage Door Opener, RV Access/Parking
    • Attached garage spaces: 3
    • Has uncovered spaces: Yes
    Features
    • Patio & porch: Covered, Patio, Rear Porch, Screened
    • Exterior features: Barbecue, Electric Grill, Gas Grill, Lighting, Outdoor Kitchen, Private Yard, Rain Gutters, RV Hookup
    • Has private pool: Yes
    • Pool features: Filtered, Gas Heat, Gunite, Heated, In Ground, Outdoor Pool, Pool Cover, Pool/Spa Combo
    • Has spa: Yes
    • Spa features: Gunite, Heated, In Ground
    • Fencing: Back Yard,Fenced,Gate,Privacy,Wood
    Lot
    • Size: 0.50 Acres
    • Features: Back Yard, City Lot, Front Yard, Interior Lot, Sprinklers In Front, Sprinklers In Rear
    Details
    • Additional structures: Barn(s), Pergola, RV/Boat Storage, Storage, Workshop
    • Parcel number: R343509
    • Other equipment: Home Theater, Irrigation Equipment

    Construction

    Type & style
    • Home type: SingleFamily
    • Property subtype: Single Family Residence, Residential
    Materials
    • Metal Siding, Spray Foam Insulation, Stone, Stucco, See Remarks
    • Foundation: Slab
    • Roof: Metal
    Condition
    • Under Construction
    • New construction: Yes
    • Year built: 2025

    Utilities & green energy

    • Sewer: Septic Tank
    • Water: Public
    • Utilities for property: Cable Available, Electricity Available, Electricity Connected, Natural Gas Available, Natural Gas Connected, Phone Available, Underground Utilities

    Community & neighborhood

    Security
    • Security features: Carbon Monoxide Detector(s), Prewired, Smoke Detector(s)
    Location
    • Region: Lubbock

    Other

    Other facts
    • Listing terms: Cash,Conventional,FHA,VA Loan
    • Road surface type: Paved

    Price history

    DateEventPrice
    12/18/2025Sold--
    Source: LBMLS #202552476 Report a problem
    11/21/2025Pending sale$1,845,000$326/sqft
    Source: LBMLS #202552476 Report a problem
    10/20/2025Contingent$1,845,000$326/sqft
    Source: LBMLS #202552476 Report a problem
    8/29/2025Price change$1,845,000-2.6%$326/sqft
    Source: LBMLS #202552476 Report a problem
    8/12/2025Price change$1,895,000-1.6%$334/sqft
    Source: LBMLS #202552476 Report a problem
    6/18/2025Price change$1,925,000-2.5%$340/sqft
    Source: LBMLS #202552476 Report a problem
    4/1/2025Listed for sale$1,975,000$348/sqft
    Source: LBMLS #202552476 Report a problem

    Public tax history

    YearProperty taxesTax assessment
    2025$14,255 +854%$692,353 +856.4%
    2024$1,494 -1.4%$72,388
    2023$1,516 -35.6%$72,388 -30%
    2022$2,354 $103,412

    Find assessor info on the county website

    Neighborhood: 79407

    Nearby schools

    GreatSchools rating
    Schools provided by the listing agent
    • Elementary: Ridgewood
    • Middle: Alcove Trails
    • High: Frenship

    Source: LBMLS. This data may not be complete. We recommend contacting the local school district to confirm school assignments for this home.

    Sell for more on Zillow
    Get a Zillow Showcase℠ listing at no additional cost and you could sell for .
    $1,871,900
    2% more
    +$37,438
    With Zillow Showcase(estimated)
    $1,909,338