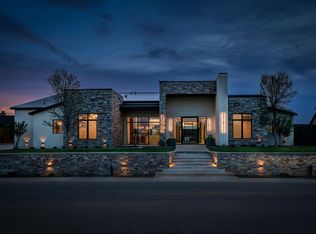
This breathtaking David Jordan home is located in the prestigious Vineyards at Escondido within Frenship ISD and will be part of the 2025 Parade of Homes. Offering unparalleled luxury, style, and function, this home is designed to cater to the most discerning buyer. With four spacious bedrooms, each featuring its own private bathroom, this home provides privacy and comfort for every member of the family. The isolated master suite is a true retreat, complete with a cozy sitting area and a stone wall accent for added character. The luxurious bathroom offers double vanities, a large closet with incredible storage, and many unique details that create a spa-like experience every day. The open-concept living area is highlighted by a jaw-dropping ceiling and a gorgeous stone fireplace with custom built-ins. The chef-inspired kitchen is nothing short of spectacular, featuring a large island, custom cabinetry, and quartz countertops. A large pantry provides ample storage, while the panel-ready appliances, nugget ice maker, and built-in fridge/freezer make this kitchen as functional as it is beautiful. The office includes ample storage and an incredible beamed ceiling, adding a touch of intrigue and design to maximize space while maintaining aesthetic appeal. The basement is designed to be the ideal media room, featuring a large screen TV and surround sound—a dream space for family movie nights or entertaining guests. The laundry room is fully equipped with plenty of storage, a drying rack, and even a central island. Step outside to the backyard retreat, which features a pool and hot tub for ultimate relaxation. The pool house includes a built-in kitchen area, making it perfect for outdoor entertaining. It also has an amazing window with a glass garage door to open up to entertain while cooking for your guests. Two outdoor fireplaces add a cozy ambiance, while the extra 25x30 shop offers extra storage space and functionality. Every corner of this home speaks to its incredible quality and craftsmanship, from the exquisite ceilings to the beautiful tile and trendy lighting throughout. There are so many incredible features to experience—style and function at every turn—that you'll have to see it for yourself—TODAY!
Sold
Price Unknown
4602 Zadar Ave, Lubbock, TX 79407
4beds
4,318sqft
Single Family Residence, Residential
Built in 2025
0.5 Acres Lot
$1,485,700 Zestimate®
$--/sqft
$5,780 Estimated rent
Home value
$1,485,700
Estimated sales range
Not available
$5,780/mo
Zestimate® history
Owner options
List your home for rent
$5,780/mo
Rent Zestimate®
Find your next renter with Zillow Rental Manager. Plus, with online applications, you can quickly screen prospective tenants – for free.
$5,780/mo
Rent Zestimate®
Refinance and save
$500/mo
Est. payment
Refinancing to a lower rate could help reduce your monthly payments and save thousands over the life of the loan.
$500/mo
Est. payment
Explore your selling options
Work with a Zillow partner agent
Leverage their expertise and Zillow's premium Showcase listings to get your home seen by more buyers.
Get startedList with your own agent
Get your home in front of millions of buyers by listing it on Zillow.
Learn how to do itSell it yourself
Take full control of how buyers see your home on Zillow by listing For Sale by Owner (FSBO).
List your homeWhat's special
Gorgeous stone fireplaceFour spacious bedroomsQuartz countertopsPrivate bathroomOutdoor fireplacesExquisite ceilingsJaw-dropping ceiling
Zillow last checked:
Listing updated:
Listed by:
Brenda Roberts TREC #0618154 806-300-3289,
TODAY Realty, Inc.
Bought with:
Dianna Romans, TREC #0595636
Keller Williams Realty
Source: LBMLS,MLS#: 202550371
Facts & features
Interior
Bedrooms & bathrooms
- Bedrooms: 4
- Bathrooms: 4
- Full bathrooms: 4
Primary bedroom
- Features: Carpet Flooring, Isolated
- Area: 288 Square Feet
- Dimensions: 18.00 x 16.00
Bedroom 2
- Features: Carpet Flooring
- Area: 196 Square Feet
- Dimensions: 14.00 x 14.00
Bedroom 3
- Features: Carpet Flooring
- Area: 196 Square Feet
- Dimensions: 14.00 x 14.00
Bedroom 4
- Features: Carpet Flooring
- Area: 180.18 Square Feet
- Dimensions: 14.30 x 12.60
Primary bathroom
- Features: Double Vanity, Dressing Area(s), Quartz Counters, Tile Flooring
Bathroom
- Features: Quartz Counters, Tile Flooring
Basement
- Features: Carpet Flooring
- Area: 313.2 Square Feet
- Dimensions: 18.00 x 17.40
Dining room
- Features: Engineered Hardwood Flooring
- Area: 204.8 Square Feet
- Dimensions: 12.80 x 16.00
Kitchen
- Features: Breakfast Bar, Quartz Counters, Wood Stain Cabinets, Engineered Hardwood Flooring
Laundry
- Features: Tile Flooring
Living room
- Features: Engineered Hardwood Flooring
- Area: 480 Square Feet
- Dimensions: 24.00 x 20.00
Mud room
- Features: Engineered Hardwood Flooring
Office
- Features: Engineered Hardwood Flooring
- Area: 168 Square Feet
- Dimensions: 14.00 x 12.00
Pantry
- Features: Engineered Hardwood Flooring
Heating
- Central, Natural Gas, Zoned
Cooling
- Ceiling Fan(s), Central Air, Electric, Multi Units
Appliances
- Included: Built-In Refrigerator, Dishwasher, Disposal, Double Oven, Instant Hot Water, Microwave, Range Hood
- Laundry: Laundry Room, Sink
Features
- Beamed Ceilings, Bookcases, Breakfast Bar, Ceiling Fan(s), Chandelier, Double Vanity, Entrance Foyer, High Ceilings, Kitchen Island, Open Floorplan, Pantry, Quartz Counters, Sound System, Storage, Tray Ceiling(s), Walk-In Closet(s)
- Flooring: Carpet, Engineered Hardwood, Tile
- Windows: Double Pane Windows, Plantation Shutters, Window Coverings
- Has basement: Yes
- Number of fireplaces: 3
- Fireplace features: Gas Starter, Living Room, Outside, Wood Burning
Interior area
- Total structure area: 4,318
- Total interior livable area: 4,318 sqft
- Finished area above ground: 3,823
- Finished area below ground: 495
Property
Parking
- Total spaces: 5
- Parking features: Attached, Garage, Garage Faces Side
- Attached garage spaces: 5
Features
- Patio & porch: Covered
- Exterior features: Lighting, Outdoor Grill, Outdoor Kitchen, Storage
- Has private pool: Yes
- Pool features: Gas Heat, Gunite, Outdoor Pool, Pool Cover, Pool/Spa Combo
- Has spa: Yes
- Spa features: Gunite, Heated, In Ground
- Fencing: Fenced
Lot
- Size: 0.5 Acres
- Features: Landscaped, Sprinklers In Front, Sprinklers In Rear
Details
- Additional structures: Pool House, Workshop
- Parcel number: R343510
- Special conditions: Standard
- Other equipment: Home Theater
Construction
Type & style
- Home type: SingleFamily
- Architectural style: Traditional
- Property subtype: Single Family Residence, Residential
Materials
- Blown-In Insulation, Brick, Foam Insulation, Stone Veneer
- Foundation: Slab
- Roof: Composition,Metal
Condition
- New Construction
- New construction: Yes
- Year built: 2025
Utilities & green energy
- Sewer: Private Sewer
- Water: Well
Community & HOA
Community
- Security: None
HOA
- Has HOA: Yes
- HOA fee: $500 annually
Location
- Region: Lubbock
Financial & listing details
- Tax assessed value: $594,259
- Annual tax amount: $12,235
- Date on market: 2/11/2025
- Cumulative days on market: 26 days
- Listing terms: Cash,Conventional
- Road surface type: Paved
Price history
| Date | Event | Price |
|---|---|---|
| 6/5/2025 | Sold | -- |
Source:  LBMLS #202550371 Report a problem LBMLS #202550371 Report a problem | ||
| 3/10/2025 | Pending sale | $1,600,000$371/sqft |
Source: LBMLS #202550371 Report a problem | ||
| 2/11/2025 | Listed for sale | $1,600,000$371/sqft |
Source: LBMLS #202550371 Report a problem | ||
Public tax history
| Year | Property taxes | Tax assessment |
|---|---|---|
| 2025 | $12,235 +714.5% | $594,259 +716.6% |
| 2024 | $1,502 -1.4% | $72,774 |
| 2023 | $1,524 -35.6% | $72,774 -30% |
| 2022 | $2,367 | $103,963 |
Find assessor info on the county website
Neighborhood: 79407
Nearby homes
- $--4 bd5 ba5.6k sqft4518 Zadar Ave, Lubbock, TX 79407Sold
- $839,500-- bd-- ba-- sqft4610 Zadar Ave, Lubbock, TX 79407Off Market
- $1,270,3004 bd3 ba3.9k sqft7733 46th St, Lubbock, TX 79407Off Market
- $115,720-- bd-- ba-- sqft7734 46th St, Lubbock, TX 79407Off Market
- $--4 bd5 ba4.5k sqft4510 Zadar Ave, Lubbock, TX 79407Sold
- $124,023-- bd-- ba-- sqft7802 47th St, Lubbock, TX 79407Off Market
- $627,100-- bd-- ba3.8k sqft4307 Alcove Ave, Lubbock, TX 79407Off Market
- $184,700-- bd-- ba2.2k sqft4307 Alcove Ave, Lubbock, TX 79407Off Market
Nearby schools
GreatSchools rating
- 7/10New Elementary SchoolGrades: PK-5Distance: 0.7 mi
- 6/10Alcove Trails MiddleGrades: 6-8Distance: 1.1 mi
- 6/10Frenship High SchoolGrades: 9-12Distance: 2.6 mi
Schools provided by the listing agent
- Elementary: Ridgewood
- Middle: Alcove Trails
- High: Frenship
Source: LBMLS. This data may not be complete. We recommend contacting the local school district to confirm school assignments for this home.
Sell for more on Zillow
Get a Zillow Showcase℠ listing at no additional cost and you could sell for .
$1,485,700
2% more
+$29,714
With Zillow Showcase(estimated)
$1,515,414
Sell for more on Zillow
Get a Zillow Showcase℠ listing at no additional cost and you could sell for .
$1,485,700
2% more
+$29,714
With Zillow Showcase(estimated)
$1,515,414
- Texas
- Lubbock County
- Lubbock
- 79407
- 4602 Zadar Ave
