Captivating 4 bedroom, 3 bathroom home in the highly sought-after Ahwahnee area, situated on 3.51 beautiful usable acres with impressive mountain views and stunning sunsets. This property features a BRAND NEW 30x50 metal shop with insulated roof and large roll-up door, ideal for car enthusiasts, hobbies, or additional storage. Inside, you’ll find wide-plank laminate flooring, a new wood-burning stove, spacious open-concept living areas, granite countertops, major appliances, and an oversized walk-in pantry. The main level also offers a large recreation room perfect for a game room, theater, or flexible bonus space.
Upstairs, the oversized primary suite features a private deck, expansive walk-in closet, attached office/legal 5th bedroom, and an impressive en suite bathroom complete with a heated custom stone walk-in shower and separate jetted tub. Outdoor amenities include attractive landscaping, a covered concrete patio with ceiling fans and hot tub, two-car garage, OWNED SOLAR, dual HVAC systems, and an additional separate power pole with meter.
Property to be entered into MLS as List & In-Escrow for comparable sales purposes.
Sold for $615,000
Listed by: Realty Concepts, Ltd. • Miranda Arce • Contact: 209-742-7653
Bought with: London Properties, Ltd
Zestimate®
$615,000
45183 Sno Flake Ln, Ahwahnee, CA 93601
4beds
3,271sqft
Single Family Residence
Built in 1981
3.52 Acres Lot
$615,000 Zestimate®
$188/sqft
$3,979 Estimated rent
Home value
$615,000
$560,000 - $677,000
$3,979/mo
Zestimate® history
Owner options
List your home for rent
$3,979/mo
Rent Zestimate®
Find your next renter with Zillow Rental Manager. Plus, with online applications, you can quickly screen prospective tenants – for free.
$3,979/mo
Rent Zestimate®
Refinance and save
$3,911/mo
Est. payment
Refinancing to a lower rate could help reduce your monthly payments and save thousands over the life of the loan.
$3,911/mo
Est. payment
Explore your selling options
Work with a Zillow partner agent
Leverage their expertise and Zillow's premium Showcase listings to get your home seen by more buyers.
Get startedList with your own agent
Get your home in front of millions of buyers by listing it on Zillow.
Learn how to do itSell it yourself
Take full control of how buyers see your home on Zillow by listing For Sale by Owner (FSBO).
List your homeWhat's special
Zillow last checked:
Listing updated:
Listed by:
Miranda Arce DRE #02007827 559-760-3373,
Realty Concepts, Ltd.
Bought with:
Katie Miller, DRE #01859458
London Properties, Ltd
Source: CRMLS,MLS#: MP26114714 Originating MLS: California Regional MLS
Originating MLS: California Regional MLSFacts & features
Interior
Bedrooms & bathrooms
- Bedrooms: 4
- Bathrooms: 4
- Full bathrooms: 4
- Main level bathrooms: 2
- Main level bedrooms: 2
Rooms
- Room types: Bonus Room, Family Room, Game Room, Primary Bedroom
Primary bedroom
- Features: Primary Suite
Heating
- Central, Wood Stove
Cooling
- Central Air
Appliances
- Laundry: Inside
Features
- Primary Suite
- Has fireplace: Yes
- Fireplace features: Living Room, Wood Burning
- Common walls with other units/homes: No Common Walls
Interior area
- Total interior livable area: 3,271 sqft
Property
Parking
- Total spaces: 2
- Parking features: Garage - Attached
- Attached garage spaces: 2
Features
- Levels: Two
- Stories: 2
- Entry location: front
- Patio & porch: Deck, Open, Patio
- Pool features: None
- Has spa: Yes
- Spa features: Above Ground, Private
- Has view: Yes
- View description: Mountain(s)
Lot
- Size: 3.52 Acres
- Features: Irregular Lot
Details
- Parcel number: 055033022
- Special conditions: Standard
Construction
Type & style
- Home type: SingleFamily
- Property subtype: Single Family Residence
Condition
- New construction: No
- Year built: 1981
Utilities & green energy
- Sewer: Septic Tank
- Water: Well
Community & HOA
Community
- Features: Mountainous
Location
- Region: Ahwahnee
Financial & listing details
- Price per square foot: $188/sqft
- Tax assessed value: $242,287
- Annual tax amount: $2,584
- Date on market: 5/27/2026
- Listing terms: Submit
Price history
| Date | Event | Price |
|---|---|---|
| 7/7/2026 | Sold | $615,000$188/sqft |
Source:  CRMLS #MP26114714 Report a problem CRMLS #MP26114714 Report a problem | ||
| 6/18/2026 | Pending sale | $615,000+623.5%$188/sqft |
Source: CRMLS #MP26114714 Report a problem | ||
| 8/12/2003 | Sold | $85,000-39.3%$26/sqft |
Source: Public Record Report a problem | ||
| 1/26/2000 | Sold | $140,000$43/sqft |
Source: Public Record Report a problem | ||
Public tax history
| Year | Property taxes | Tax assessment |
|---|---|---|
| 2025 | $2,584 +2.6% | $242,287 +2% |
| 2024 | $2,518 +28.7% | $237,537 +32.5% |
| 2023 | $1,956 +3.6% | $179,253 +2% |
| 2022 | $1,888 +1.4% | $175,739 +2% |
| 2021 | $1,863 +0.5% | $172,294 +1% |
| 2020 | $1,853 +1.9% | $170,528 +2% |
| 2019 | $1,819 +29.6% | $167,185 +29.7% |
| 2018 | $1,404 +1.8% | $128,908 +2% |
| 2017 | $1,379 | $126,382 +2% |
| 2016 | $1,379 +28.4% | $123,905 +23.2% |
| 2015 | $1,074 | $100,545 +2% |
| 2014 | $1,074 +2% | $98,576 +0.5% |
| 2013 | $1,053 | $98,132 +56.3% |
| 2012 | -- | $62,772 |
| 2011 | -- | $62,772 |
| 2010 | -- | $62,772 -31.8% |
| 2008 | -- | $92,005 +2% |
| 2007 | -- | $90,202 +2% |
| 2006 | $961 | $88,434 +2% |
| 2005 | -- | $86,700 +141.5% |
| 2003 | $480 | $35,904 +2% |
| 2002 | -- | $35,201 +2% |
| 2001 | -- | $34,512 |
Find assessor info on the county website
Neighborhood: 93601
Nearby homes
- $543,6003 bd2 ba1.9k sqft45191 Sno Flake Ln, Ahwahnee, CA 93601Off Market
- $507,5003 bd2 ba2.5k sqft45011 Sno Flake Ln, Ahwahnee, CA 93601Off Market
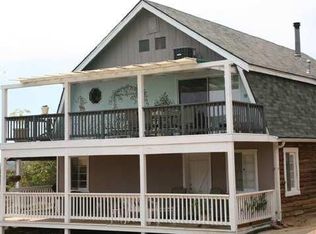
- $560,0004 bd3 ba2.2k sqft45205 Sno Flake Ln, Ahwahnee, CA 93601Sold

- $493,8003 bd2 ba2.2k sqft45003 Sno Flake Ln, Ahwahnee, CA 93601Off Market
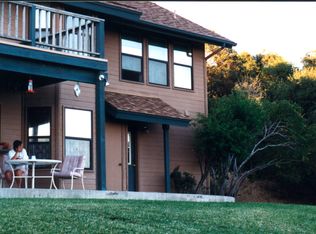
- $450,4003 bd2 ba1.5k sqft45295 Sno Flake Ln, Ahwahnee, CA 93601Off Market
- $437,4004 bd2 ba2k sqft45019 Sno Flake Ln, Ahwahnee, CA 93601Off Market
- $435,0003 bd2 ba1.6k sqft44984 Road 628, Ahwahnee, CA 93601Off Market
- $523,0003 bd2 ba1.8k sqft45329 Sno Flake Ln, Ahwahnee, CA 93601Off Market
Nearby schools
GreatSchools rating
- 6/10Wasuma Elementary SchoolGrades: K-8Distance: 2.5 mi


Get pre-qualified for a loan
At Zillow Home Loans, we can pre-qualify you in as little as 5 minutes with no impact to your credit score.An equal housing lender. NMLS #10287.
- California
- Madera County
- Ahwahnee
- 93601
- 45183 Sno Flake Ln
Nearby cities
Nearby zip codes
Other Ahwahnee Topics
