Wind your way up a beautifully paved, dramatically curved driveway to a home that feels like it sits at the top of the mountain. Here, the panoramic mountain views set the tone for every day. Start your morning with coffee or end your evening with a glass of wine beneath perfectly manicured bay leaf trees, taking in the view from a front yard that feels like a natural extension of the home.The entire property has been meticulously maintained and thoughtfully landscaped with a variety of unique plants, trees, and shrubs, including bean, magnolia, and bay leaf trees, trumpet vines, and succulents, to name just a few. Even better, it's all low maintenance and fire safe, so you can spend more time enjoying the grounds and less time caring for them. Outdoor living spaces are everywhere: relax on the covered back patio, gather around the fire pit, or take advantage of the slab ready for a hot tub, perfectly placed to overlook the view.Inside, the well-appointed kitchen features beautiful stone floors and a large walk-in pantry, and both bathrooms carry the same elegant stone flooring. The attached 2-car garage includes overhead storage, and peace of mind comes with a private 975' well and a 2,500-gallon water storage tank.This is the kind of location people dream about: peaceful, private, and truly away from it all, yet remarkably convenient. The grocery store is less than 15 minutes away, River Creek Golf Course is just 10 minutes down the road, Bass Lake is 25 minutes away, and Yosemite National Park's south gate is only 35 minutes from your door. Come experience mountain living at its finest.
For sale
$539,000
45191 Sno Flake Ln, Ahwahnee, CA 93601
3beds
2baths
1,912sqft
Residential, Single Family Residence
Built in 2004
3.55 Acres Lot
$530,100 Zestimate®
$282/sqft
$-- HOA
What's special
- 22 days
- 277
- 38
Zillow last checked:
Listing updated:
Listed by:
Shelley M. Ballard DRE #02118243 559-517-9900 shelley@shelleyballard.com,
Ballard Properties
Source: Fresno MLS,MLS#: 657246Originating MLS: Fresno MLS
Facts & features
Interior
Bedrooms & bathrooms
- Bedrooms: 3
- Bathrooms: 2
Primary bedroom
- Area: 0
- Dimensions: 0 x 0
Bedroom 1
- Area: 0
- Dimensions: 0 x 0
Bedroom 2
- Area: 0
- Dimensions: 0 x 0
Bedroom 3
- Area: 0
- Dimensions: 0 x 0
Bedroom 4
- Area: 0
- Dimensions: 0 x 0
Bathroom
- Features: Tub/Shower, Shower
Dining room
- Features: Living Room/Area
- Area: 0
- Dimensions: 0 x 0
Family room
- Area: 0
- Dimensions: 0 x 0
Kitchen
- Features: Eat-in Kitchen, Breakfast Bar, Pantry
- Area: 0
- Dimensions: 0 x 0
Living room
- Area: 0
- Dimensions: 0 x 0
Basement
- Area: 0
Heating
- Has Heating (Unspecified Type)
Cooling
- Central Air
Appliances
- Included: F/S Range/Oven, Electric Appliances, Dishwasher, Microwave, Refrigerator
- Laundry: Inside, Utility Room
Features
- Flooring: Carpet, Other
- Windows: Double Pane Windows
- Basement: None
- Number of fireplaces: 1
- Fireplace features: Wood Burning, Free Standing
Interior area
- Total structure area: 1,912
- Total interior livable area: 1,912 sqft
Property
Parking
- Total spaces: 2
- Parking features: Potential RV Parking
- Attached garage spaces: 2
Accessibility
- Accessibility features: Accessible Doors, One Level Floor
Features
- Levels: One
- Stories: 1
- Patio & porch: Covered, Uncovered
- Has view: Yes
- View description: Bluff View
Lot
- Size: 3.55 Acres
- Features: Rural, Other
Details
- Parcel number: 055033021000
Construction
Type & style
- Home type: SingleFamily
- Architectural style: Ranch
- Property subtype: Residential, Single Family Residence
Materials
- Wood Siding
- Foundation: Concrete
- Roof: Composition
Condition
- Year built: 2004
Utilities & green energy
- Electric: On
- Sewer: Septic Tank
- Utilities for property: Public Utilities, Propane
Community & HOA
HOA
- Has HOA: No
Location
- Region: Ahwahnee
Financial & listing details
- Price per square foot: $282/sqft
- Tax assessed value: $272,581
- Date on market: 10/27/2026
- Cumulative days on market: 22 days
- Listing agreement: Exclusive Right To Sell
- Listing terms: Government,Conventional,Cash
Estimated market value
$530,100
$504,000 - $557,000
$2,233/mo
Price history
| Date | Event | Price |
|---|---|---|
| 10/27/2026 | Listed for sale | $539,000+3070.6%$282/sqft |
Source: Fresno MLS #657246 Report a problem | ||
| 2/16/2001 | Sold | $17,000$9/sqft |
Source: Public Record Report a problem | ||
Public tax history
| Year | Property taxes | Tax assessment |
|---|---|---|
| 2026 | -- | $272,581 +2% |
| 2025 | $2,848 +2.6% | $267,237 +2% |
| 2024 | $2,775 -0.6% | $261,998 +2% |
| 2023 | $2,792 +3.6% | $256,861 +2% |
| 2022 | $2,694 +1.4% | $251,826 +2% |
| 2021 | $2,658 +0.5% | $246,890 +1% |
| 2020 | $2,645 +1.9% | $244,359 +2% |
| 2019 | $2,596 +2.4% | $239,569 +2% |
| 2018 | $2,537 +1.8% | $234,872 +2% |
| 2017 | $2,492 | $230,268 +2% |
| 2016 | $2,492 +6.3% | $225,754 +1.5% |
| 2015 | $2,344 | $222,364 +2% |
| 2014 | $2,344 +2.1% | $218,010 +0.5% |
| 2013 | $2,297 | $217,026 +2% |
| 2012 | -- | $212,772 +2% |
| 2011 | -- | $208,601 +0.8% |
| 2010 | -- | $207,043 +1.8% |
| 2008 | -- | $203,466 +2% |
| 2007 | -- | $199,477 +2% |
| 2006 | $2,168 | $195,567 |
Find assessor info on the county website
Monthly payment
Est. payment
Payment breakdown
Explore the cost of this home by adjusting the details. Changes won't be saved.Climate risks
Neighborhood: 93601


Similar homes
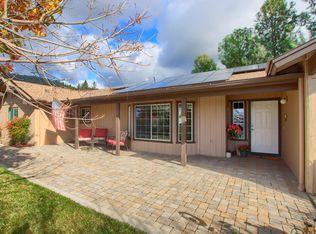
- $549,0004 bd4 ba2.2k sqft58208 Road 601, Ahwahnee, CA 93601For Sale
 MLS ID #655256, Melissa Zamorano. Fresno MLS
- $525,0004 bd3 ba2.4k sqft44665 Road 619, Ahwahnee, CA 93601For Sale
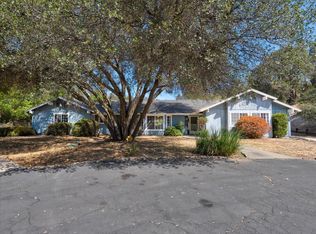 MLS ID #654389, Katie D. Miller. Fresno MLS
- $489,0003 bd3 ba1.8k sqft45241 Dillon Dr, Ahwahnee, CA 93601For Sale
 MLS ID #651982, Rene Christenson. Fresno MLS
- $484,0003 bd2 ba2.4k sqft42177 Lone Olive Ln, Ahwahnee, CA 93601For Sale
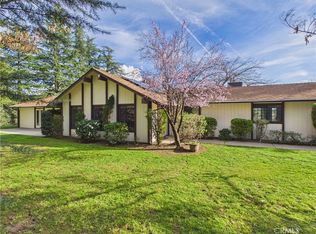 MLS ID #MP26159897, Dylan Shull, Concierge Homes. CRMLS
