Welcome to this stunning home nestled in the desirable Hampton West Community. This beautifully designed residence offers a comfortable and inviting atmosphere, perfect for creating lasting memories. Boasting 3 generously sized Bedrooms, 2.5 Bathrooms, and a spacious open-concept living area, this is the perfect place for you and your family to call home. The well-appointed kitchen features sleek countertops, ample cabinetry, and modern appliances, making it a chef's dream. The adjacent dining area is perfect for hosting dinner parties or enjoying casual family meals. Step through the french doors that lead to a private study, perfect for those who work from home or desire a quiet place.
The main level Primary Suite is a true retreat, complete with a private en-suite bathroom and a walk-in closet. Upstairs you will find 2 additional bedrooms and 1 bathroom providing ample space and privacy for family and guests.
Downstairs you will find a large unfinished basement offering many opportunities for possible expansion, workshop, and storing equipment.
Step outside onto the back deck where you will discover the beautiful scenery and peaceful atmosphere of this gorgeous neighborhood and enjoy the warmer months with barbecues and outdoor gatherings. Shopping, restaurants, parks, and entertainment options are just moments away. Don't miss the opportunity to make this beautiful home yours!
Sold for $575,000
$575,000
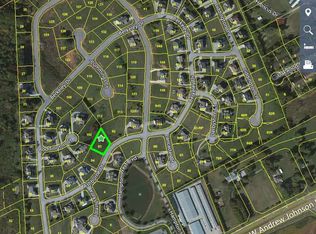
4519 Ashburne Dr, Morristown, TN 37814
3beds
3,565sqft
Single Family Residence, Residential
Built in 2007
0.4 Acres Lot
$661,500 Zestimate®
$161/sqft
$4,008 Estimated rent
Home value
$661,500
$628,000 - $701,000
$4,008/mo
Zestimate® history
Owner options
List your home for rent
$4,008/mo
Rent Zestimate®
Find your next renter with Zillow Rental Manager. Plus, with online applications, you can quickly screen prospective tenants – for free.
$4,008/mo
Rent Zestimate®
Refinance and save
$3,345/mo
Est. payment
Refinancing to a lower rate could help reduce your monthly payments and save thousands over the life of the loan.
$3,345/mo
Est. payment
Explore your selling options
Work with a Zillow partner agent
Leverage their expertise and Zillow's premium Showcase listings to get your home seen by more buyers.
Get startedList with your own agent
Get your home in front of millions of buyers by listing it on Zillow.
Learn how to do itSell it yourself
Take full control of how buyers see your home on Zillow by listing For Sale by Owner (FSBO).
List your homeWhat's special
Zillow last checked:
Listing updated:
Listed by:
Emily Lowe Sexton 423-736-7854,
Keller Williams Realty
Bought with:
Emily Lowe Sexton, 356855
Keller Williams Realty
Source: Lakeway Area AOR,MLS#: 700745
Facts & features
Interior
Bedrooms & bathrooms
- Bedrooms: 3
- Bathrooms: 3
- Full bathrooms: 2
- 1/2 bathrooms: 1
- Main level bathrooms: 15
- Main level bedrooms: 1
Primary bedroom
- Level: Main
Bedroom 2
- Level: Upper
Bedroom 3
- Level: Upper
Primary bathroom
- Level: Main
Bathroom 2
- Level: Main
Bathroom 3
- Level: Upper
Dining room
- Level: Main
Kitchen
- Level: Main
Laundry
- Level: Main
Living room
- Level: Main
Office
- Level: Main
Heating
- Central
Cooling
- Ceiling Fan(s), Central Air
Appliances
- Included: Built-In Range, Convection Oven, Dishwasher, Disposal, Electric Oven, Electric Water Heater, Gas Range, Microwave, Refrigerator, Self Cleaning Oven, Stainless Steel Appliance(s), Water Heater
- Laundry: Electric Dryer Hookup, Inside, Laundry Closet, Laundry Room, Main Level, Sink, Washer Hookup
Features
- Bookcases, Built-in Features, Cathedral Ceiling(s), Ceiling Fan(s), Chandelier, Crown Molding, Double Vanity, Granite Counters, High Ceilings, High Speed Internet, Kitchen Island, Open Floorplan, Pantry, Master Downstairs, Recessed Lighting, Smart Thermostat, Solid Surface Counters, Storage, Tray Ceiling(s), Vaulted Ceiling(s), Walk-In Closet(s), Wired for Data
- Flooring: Carpet, Hardwood, Tile
- Windows: Aluminum Frames, Double Pane Windows, ENERGY STAR Qualified Windows, Shutters
- Basement: Unfinished
- Number of fireplaces: 1
- Fireplace features: Gas, Living Room
Interior area
- Total structure area: 6,085
- Total interior livable area: 3,565 sqft
- Finished area above ground: 3,565
- Finished area below ground: 0
Property
Parking
- Total spaces: 5
- Parking features: Circular Driveway, Garage, Garage Door Opener, Garage Faces Side
- Attached garage spaces: 2
- Uncovered spaces: 3
Features
- Levels: Two
- Stories: 2
- Patio & porch: Deck
- Exterior features: Lighting, Private Yard
- Pool features: None
- Waterfront features: Pond
- Frontage type: Other
Lot
- Size: 0.4 Acres
- Dimensions: 194.31 x 117.39 IRR
- Features: Back Yard, Front Yard
Details
- Additional structures: None
- Parcel number: 046.00
- Other equipment: Irrigation Equipment
Construction
Type & style
- Home type: SingleFamily
- Property subtype: Single Family Residence, Residential
Materials
- Stone Veneer, Vinyl Siding
- Foundation: Block
- Roof: Shingle
Condition
- New construction: No
- Year built: 2007
Utilities & green energy
- Electric: Circuit Breakers
- Sewer: Public Sewer
- Utilities for property: Cable Connected, Electricity Connected, Natural Gas Connected, Sewer Connected, Water Connected
Community & HOA
Community
- Subdivision: Hampton West
HOA
- Has HOA: Yes
- Amenities included: Laundry, Pond Year Round
- Services included: Other
- HOA fee: $17 monthly
- HOA name: Hampton West
Location
- Region: Morristown
Financial & listing details
- Price per square foot: $161/sqft
- Tax assessed value: $703,300
- Annual tax amount: $3,208
- Date on market: 9/5/2023
- Listing terms: Cash,Conventional
- Electric utility on property: Yes
- Road surface type: Paved
Price history
| Date | Event | Price |
|---|---|---|
| 11/27/2023 | Sold | $575,000-8%$161/sqft |
Source:  Lakeway Area AOR #700745 Report a problem Lakeway Area AOR #700745 Report a problem | ||
| 9/30/2023 | Pending sale | $625,000$175/sqft |
Source: Lakeway Area AOR #700745 Report a problem | ||
| 9/21/2023 | Price change | $625,000-3.8%$175/sqft |
Source: Lakeway Area AOR #700745 Report a problem | ||
| 9/5/2023 | Listed for sale | $650,000-4.4%$182/sqft |
Source: Lakeway Area AOR #700745 Report a problem | ||
| 8/23/2023 | Contingent | $680,000$191/sqft |
Source: Lakeway Area AOR #700745 Report a problem | ||
| 8/19/2023 | Price change | $680,000-2.7%$191/sqft |
Source: Lakeway Area AOR #700745 Report a problem | ||
| 8/2/2023 | Listed for sale | $699,000+39.8%$196/sqft |
Source: Lakeway Area AOR #700745 Report a problem | ||
| 9/3/2021 | Sold | $500,000-3.8%$140/sqft |
Source: Lakeway Area AOR #602736 Report a problem | ||
| 7/29/2021 | Pending sale | $519,900$146/sqft |
Source: Lakeway Area AOR #602736 Report a problem | ||
| 7/6/2021 | Listed for sale | $519,900+881.6%$146/sqft |
Source: Lakeway Area AOR #602736 Report a problem | ||
| 4/17/2006 | Sold | $52,962$15/sqft |
Source: Public Record Report a problem | ||
Public tax history
| Year | Property taxes | Tax assessment |
|---|---|---|
| 2025 | $3,960 +23.4% | $175,825 +73.2% |
| 2024 | $3,208 | $101,525 |
| 2023 | $3,208 | $101,525 |
| 2022 | $3,208 | $101,525 |
| 2021 | $3,208 +0.1% | $101,525 |
| 2020 | $3,204 -0.5% | $101,525 +7.2% |
| 2019 | $3,222 +7.9% | $94,750 |
| 2018 | $2,985 +65.8% | $94,750 |
| 2017 | $1,800 | $94,750 |
| 2016 | $1,800 -31% | $94,750 |
| 2015 | $2,609 | $94,750 |
| 2014 | -- | $94,750 -13.2% |
| 2013 | -- | $109,175 |
| 2011 | $2,937 | $109,175 |
| 2010 | $2,937 | $109,175 |
| 2009 | -- | $109,175 +117.8% |
| 2008 | $1,584 +349.3% | $50,125 +370.7% |
| 2007 | $353 +17.8% | $10,650 |
| 2006 | $299 | $10,650 |
| 2005 | $299 -10.8% | $10,650 |
| 2004 | $335 -6.4% | $10,650 -6.4% |
| 2003 | $358 | $11,375 0% |
| 2001 | -- | $11,376 -75% |
| 2000 | -- | $45,504 |
Find assessor info on the county website
Neighborhood: 37814
Nearby homes
- $651,200-- bd3 ba3k sqft4527 Ashburne Dr, Morristown, TN 37814Off Market
- $673,5000.37 Acres4505 Ashburne Dr, Morristown, TN 37814Off Market

- $565,7003 bd3 ba2k sqft4522 Ashburne Dr, Morristown, TN 37814Off Market
- $36,3000.32 Acres4516 Ashburne Dr, Morristown, TN 37814Off Market
- $500,0000.47 Acres368 Yorkshire Ct, Morristown, TN 37814Off Market
- $33,900-- bd-- ba-- sqft4510 Ashburne Dr, Morristown, TN 37814Off Market
- $587,1004 bd4 ba4.1k sqft4538 Ashburne Dr, Morristown, TN 37814Off Market
- $645,0004 bd4 ba2.8k sqft4537 Boddington Ct, Morristown, TN 37814Sold
Nearby schools
GreatSchools rating
- 7/10Manley Elementary SchoolGrades: PK-5Distance: 1.9 mi
- 7/10West View Middle SchoolGrades: 6-8Distance: 1.8 mi
- 6/10Morristown West High SchoolGrades: 9-12Distance: 3.8 mi
Schools provided by the listing agent
- Elementary: Manley
- Middle: Westview
- High: West
Source: Lakeway Area AOR. This data may not be complete. We recommend contacting the local school district to confirm school assignments for this home.


Get pre-qualified for a loan
At Zillow Home Loans, we can pre-qualify you in as little as 5 minutes with no impact to your credit score.An equal housing lender. NMLS #10287.
- Tennessee
- Hamblen County
- Morristown
- 37814
- 4519 Ashburne Dr
Nearby cities
Nearby zip codes
Other Morristown Topics
