Skip main navigation
Sold for $385,000
  • $385,000

    4519 Bay Spring Ct, Tampa, FL 33611

    3beds
    1,913sqft
    Townhouse
    Built in 2007
    1,061 Square Feet Lot
    $370,100 Zestimate®
    $201/sqft
    $2,963 Estimated rent

    Home value

    $370,100

    Estimated sales range

    Not available

    $2,963/mo

    Zestimate® history
    Loading
    Loading...

    Owner options

    List your home for rent

    $2,963/mo

    Rent Zestimate®

    Find your next renter with Zillow Rental Manager. Plus, with online applications, you can quickly screen prospective tenants – for free.

    Learn more

    $2,963/mo

    Rent Zestimate®

    Refinance and save

    $3,191/mo

    Est. payment

    Refinancing to a lower rate could help reduce your monthly payments and save thousands over the life of the loan.

    See today's rates

    $3,191/mo

    Est. payment

    Explore your selling options

    Work with a Zillow partner agent

    Leverage their expertise and Zillow's premium Showcase listings to get your home seen by more buyers.

    Get started

    List with your own agent

    Get your home in front of millions of buyers by listing it on Zillow.

    Learn how to do it

    Sell it yourself

    Take full control of how buyers see your home on Zillow by listing For Sale by Owner (FSBO).

    List your home

    What's special

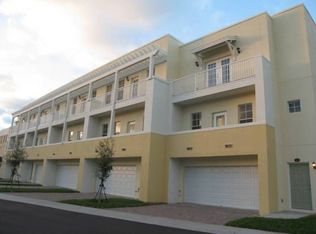

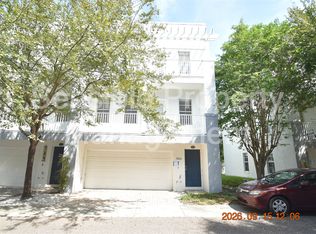
    Seize this incredible opportunity to make this stunning home yours This home sustained NO DAMAGE FROM EITHER HURRICANE! SELLER ALSO OFFERING CONCESSIONS! Step into this 3 level townhome, offering 3 spacious bedrooms, 3.5-bathrooms and spanning 1,913 square feet of refined living space in the highly desirable Legacy Park community. This pet friendly community offers 2 gated entrances, a large dog park and separate clubhouse with resort style pool and cabanas. Relish the convenience and peace of mind with your private 2-car garage, offering plenty of space for both vehicles and extra storage. On the first level, you’ll find a thoughtfully designed bedroom with a built-in closet, providing ample storage, and an adjoining full bathroom with a shower-tub combination. The open-concept living area on the second floor is highlighted by rich hardwood floors and flows seamlessly into a charming chef’s kitchen featuring sleek granite countertops and an inviting eat-in area. Two private balconies—one off the living room and another off the primary suite—offer serene outdoor retreats. Each bedroom is complemented by its own full bathroom, with the primary suite featuring a spa-like double vanity and walk in shower. Located just minutes from the vibrant Westshore Marina District and Westshore Yacht Club, you’ll enjoy upscale shopping, dining, and waterfront living at your doorstep. MacDill Air Force Base, Tampa International Airport, and Downtown Tampa are all easily accessible, making this a prime location for both work and play.

    Zillow last checked:

    Listing updated:

    Listing Provided by:

    Crystal LaGates 813-525-5596,

    SMITH & ASSOCIATES REAL ESTATE 813-839-3800

    Bought with:

    Felicia Doring, 3235396

    SMITH & ASSOCIATES REAL ESTATE

    Source: Stellar MLS,MLS#: TB8320876MLS LogoOriginating MLS: Suncoast Tampa

    Facts & features

    Interior

    Bedrooms & bathrooms
    • Bedrooms: 3
    • Bathrooms: 4
    • Full bathrooms: 3
    • 1/2 bathrooms: 1
    Primary bedroom
    • Features: Walk-In Closet(s)
    • Level: Third
    Bedroom 2
    • Features: Built-in Closet
    • Level: Third
    Bedroom 3
    • Features: Built-in Closet
    • Level: First
    Kitchen
    • Level: Second
    Living room
    • Level: Second
    Heating
    • Central, Electric
    Cooling
    • Central Air
    Appliances
    • Included: Dishwasher, Disposal, Dryer, Electric Water Heater, Exhaust Fan, Microwave, Range, Refrigerator, Washer, Water Purifier, Water Softener
    • Laundry: Inside, Laundry Closet, Upper Level
    Features
    • Ceiling Fan(s), Eating Space In Kitchen, Kitchen/Family Room Combo, Open Floorplan, PrimaryBedroom Upstairs, Stone Counters, Walk-In Closet(s)
    • Flooring: Carpet, Ceramic Tile, Hardwood
    • Has fireplace: No
    Interior area
    • Total structure area: 2,325
    • Total interior livable area: 1,913 sqft

    Property

    Parking
    • Total spaces: 2
    • Parking features: Covered, Driveway, Ground Level
    • Attached garage spaces: 2
    • Has uncovered spaces: Yes
    Features
    • Levels: Three Or More
    • Stories: 3
    • Patio & porch: Covered, Porch
    • Exterior features: Balcony, Lighting, Sidewalk
    • Has view: Yes
    • View description: Trees/Woods
    Lot
    • Size: 1,061 sqft
    • Features: Near Golf Course, Near Marina, Sidewalk
    • Residential vegetation: Trees/Landscaped
    Details
    • Parcel number: A08301894D00000000025.0
    • Zoning: PD
    • Special conditions: None

    Construction

    Type & style
    • Home type: Townhouse
    • Property subtype: Townhouse
    Materials
    • Block
    • Foundation: Slab
    • Roof: Built-Up
    Condition
    • Completed
    • New construction: No
    • Year built: 2007

    Utilities & green energy

    • Sewer: Public Sewer
    • Water: Public
    • Utilities for property: Cable Available, Sewer Connected, Street Lights, Water Connected

    Community & neighborhood

    Community
    • Community features: Clubhouse, Pool, Sidewalks
    Location
    • Region: Tampa
    • Subdivision: LEGACY PARK TWNHMS

    HOA & financial

    HOA
    • Has HOA: Yes
    • HOA fee: $575 monthly
    • Amenities included: Clubhouse, Pool
    • Services included: Community Pool, Reserve Fund, Maintenance Structure, Maintenance Grounds
    • Association name: Wise Property Management, Inc
    Other fees
    • Pet fee: $0 monthly
    Other financial information
    • Total actual rent: 0

    Other

    Other facts
    • Listing terms: Cash,Conventional,FHA,VA Loan
    • Ownership: Fee Simple
    • Road surface type: Paved

    Price history

    DateEventPrice
    1/17/2025Sold$385,000-1.3%$201/sqft
    Source: Stellar MLS #TB8320876 Report a problem
    12/20/2024Pending sale$390,000$204/sqft
    Source: Stellar MLS #TB8320876 Report a problem
    12/15/2024Price change$390,000-2.5%$204/sqft
    Source: Stellar MLS #TB8320876 Report a problem
    11/13/2024Listed for sale$400,000-3.6%$209/sqft
    Source: Stellar MLS #TB8320876 Report a problem
    11/12/2024Listing removed$415,000$217/sqft
    Source: Stellar MLS #TB8304416 Report a problem
    10/16/2024Price change$415,000-2.4%$217/sqft
    Source: Stellar MLS #TB8304416 Report a problem
    9/19/2024Listed for sale$425,000+102.4%$222/sqft
    Source: Stellar MLS #TB8304416 Report a problem
    1/31/2024Listing removed--
    Source: Stellar MLS #T3496017 Report a problem
    1/15/2024Price change$3,000-14.3%$2/sqft
    Source: Stellar MLS #T3496017 Report a problem
    1/9/2024Listed for rent$3,500+109%$2/sqft
    Source: Stellar MLS #T3496017 Report a problem
    10/31/2014Sold$210,000-4.5%$110/sqft
    Source: Public Record Report a problem
    7/31/2014Listed for sale$220,000+35%$115/sqft
    Source: Keller Williams Realty of South Tampa #T2708887 Report a problem
    6/1/2012Sold$163,000-1.2%$85/sqft
    Source: Public Record Report a problem
    3/29/2012Price change$164,900+9322.9%$86/sqft
    Source: Visual Tour #T2512013 Report a problem
    2/17/2012Listed for sale$1,750$1/sqft
    Source: Visual Tour #T2512013 Report a problem
    1/28/2011Listing removed$1,675$1/sqft
    Source: Keller Williams Realty of South Tampa Report a problem
    1/1/2011Listed for rent$1,675$1/sqft
    Source: Keller Williams Realty of South Tampa Report a problem

    Public tax history

    YearProperty taxesTax assessment
    2025$3,479 +8%$370,886 +79.5%
    2024$3,221 +2.9%$206,589 +3%
    2023$3,130 +3.1%$200,572 +3%
    2022$3,037 +1.5%$194,730 +3%
    2021$2,992 +1.1%$189,058 +1.4%
    2020$2,958 +2.2%$186,448 +2.3%
    2019$2,896 $182,256 -2.9%
    2018$2,896 -5.1%$187,794 +2.1%
    2017$3,050 +1.7%$183,931 -5.6%
    2016$3,000 -6.5%$194,814 +0.7%
    2015$3,208 +28.8%$193,460 +21.5%
    2014$2,492 $159,221 +1.5%
    2013$2,492 -21.6%$156,868 +7%
    2012$3,180 -7.8%$146,576 -7.7%
    2011$3,449 -1.6%$158,751 -2.3%
    2010$3,507 -17.5%$162,461 -17.1%
    2009$4,250 -17.8%$195,981 -17.5%
    2008$5,170 +1547.5%$237,652 +1521.2%
    2007$314 $14,659

    Find assessor info on the county website

    Neighborhood: Rattlesnake

    Nearby schools

    GreatSchools rating
    Schools provided by the listing agent
    • Elementary: Anderson-HB
    • Middle: Madison-HB
    • High: Robinson-HB

    Source: Stellar MLS. This data may not be complete. We recommend contacting the local school district to confirm school assignments for this home.

    Get a cash offer in 3 minutes
    Find out how much your home could sell for in as little as 3 minutes with a no-obligation cash offer.
    Estimated market value
    $370,100
    Get a cash offer in 3 minutes
    Find out how much your home could sell for in as little as 3 minutes with a no-obligation cash offer.
    Estimated market value
    $370,100