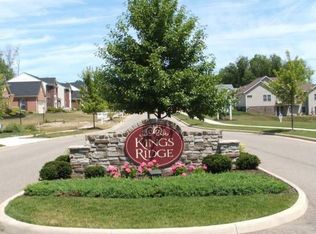
Welcome home to the ranch you have been searching for on a cul-de-sac in the highly sought-after Kings Ridge community, this beautifully maintained home in Green Local Schools is a rare find.
From the moment you arrive, you'll be impressed by the private, tree-lined backyard and the serene setting this property offers. Step inside to an inviting open-concept floor plan, where a spacious great room with expansive windows frames tranquil views of nature—your own peaceful retreat right at home.
A highlight of the layout is the split-bedroom design, providing enhanced privacy in the primary suite, thoughtfully positioned away from secondary bedrooms. The primary suite features a tray ceiling with ambient lighting, double sink vanity, soaking tub, and separate shower—a relaxing escape at the end of the day.
The 10-foot ceilings throughout the main level bring in light and airiness that’s hard to find, while the open staircase leads to a professionally finished lower level that lives like a natural extension of the first floor. This flexible space is perfect for a theater room, play area, home gym, or game room—endless possibilities for how you live. This property already has a radon mitigation system installed.
Step outside to enjoy the backyard patio, ideal for summer evenings, entertaining guests, or simply unwinding with a good book. The mature landscaping and tree-lined lot offer peace, privacy, and the charm of outdoor living.
Cherished by its current owners, this home is ready to welcome its next chapter with buyers who will love it as they have.
Closed
$400,000
4519 Binfield Cir, Uniontown, OH 44685
3beds
2,584sqft
Single Family Residence
Built in 2005
0.38 Acres Lot
$428,400 Zestimate®
$155/sqft
$2,521 Estimated rent
Home value
$428,400
$407,000 - $450,000
$2,521/mo
Zestimate® history
Owner options
List your home for rent
$2,521/mo
Rent Zestimate®
Find your next renter with Zillow Rental Manager. Plus, with online applications, you can quickly screen prospective tenants – for free.
$2,521/mo
Rent Zestimate®
Refinance and save
$2,948/mo
Est. payment
Refinancing to a lower rate could help reduce your monthly payments and save thousands over the life of the loan.
$2,948/mo
Est. payment
Explore your selling options
Work with a Zillow partner agent
Leverage their expertise and Zillow's premium Showcase listings to get your home seen by more buyers.
Get startedList with your own agent
Get your home in front of millions of buyers by listing it on Zillow.
Learn how to do itSell it yourself
Take full control of how buyers see your home on Zillow by listing For Sale by Owner (FSBO).
List your homeWhat's special
Open-concept floor planTranquil views of natureProfessionally finished lower levelPrimary suiteSplit-bedroom designBackyard patioPrivate tree-lined backyard
Zillow last checked:
Listing updated:
Listed by:
Cyndi Foster 330-936-7533 cyndi.foster@cbschmidtohio.com,
Coldwell Banker Schmidt Realty
Bought with:
Scott Alsip, 2013004475
RE/MAX Edge Realty
Source: MLS Now,MLS#: 5143738 Originating MLS: Stark Trumbull Area REALTORS
Originating MLS: Stark Trumbull Area REALTORSFacts & features
Interior
Bedrooms & bathrooms
- Bedrooms: 3
- Bathrooms: 3
- Full bathrooms: 2
- 1/2 bathrooms: 1
- Main level bathrooms: 2
- Main level bedrooms: 3
Primary bedroom
- Level: First
- Dimensions: 17.00 x 13.00
Bedroom
- Level: First
- Dimensions: 12.00 x 12.00
Bedroom
- Level: First
- Dimensions: 12.00 x 12.00
Dining room
- Level: First
- Dimensions: 12.00 x 12.00
Great room
- Features: Fireplace, Window Treatments
- Level: First
- Dimensions: 22.00 x 19.00
Kitchen
- Description: Flooring: Luxury Vinyl Tile
- Level: First
- Dimensions: 12.00 x 22.00
Laundry
- Description: Flooring: Luxury Vinyl Tile
- Level: First
- Dimensions: 6.00 x 7.00
Recreation
- Level: First
- Dimensions: 28.00 x 18.00
Heating
- Forced Air, Fireplace(s), Gas
Cooling
- Central Air
Appliances
- Included: Dryer, Dishwasher, Disposal, Microwave, Range, Refrigerator, Washer
- Laundry: Main Level
Features
- Ceiling Fan(s), Double Vanity, Eat-in Kitchen
- Basement: Finished,Partial,Sump Pump
- Number of fireplaces: 1
- Fireplace features: Family Room, Gas
Interior area
- Total structure area: 2,584
- Total interior livable area: 2,584 sqft
- Finished area above ground: 1,984
- Finished area below ground: 600
Property
Parking
- Total spaces: 2
- Parking features: Attached, Drain, Electricity, Garage, Garage Door Opener, Paved
- Attached garage spaces: 2
Features
- Levels: One
- Stories: 1
- Patio & porch: Deck, Patio, Porch
Lot
- Size: 0.38 Acres
- Features: Wooded
Details
- Parcel number: 2814614
- Special conditions: Standard
Construction
Type & style
- Home type: SingleFamily
- Architectural style: Ranch
- Property subtype: Single Family Residence
Materials
- Vinyl Siding
- Roof: Asphalt,Fiberglass
Condition
- Year built: 2005
Details
- Warranty included: Yes
Utilities & green energy
- Sewer: Public Sewer
- Water: Public
Community & HOA
Community
- Features: Sidewalks
- Subdivision: Kings Ridge
HOA
- Has HOA: Yes
- Services included: Other
- HOA fee: $250 annually
- HOA name: Kings Ridge Allotment
Location
- Region: Uniontown
Financial & listing details
- Price per square foot: $155/sqft
- Tax assessed value: $331,520
- Annual tax amount: $5,766
- Date on market: 7/30/2025
- Cumulative days on market: 30 days
- Listing terms: Cash,Conventional,FHA,VA Loan
Price history
| Date | Event | Price |
|---|---|---|
| 9/19/2025 | Sold | $400,000-4.8%$155/sqft |
Source:  MLS Now #5143738 Report a problem MLS Now #5143738 Report a problem | ||
| 8/29/2025 | Pending sale | $420,000$163/sqft |
Source: MLS Now #5143738 Report a problem | ||
| 8/22/2025 | Price change | $420,000-1.2%$163/sqft |
Source: MLS Now #5143738 Report a problem | ||
| 7/30/2025 | Listed for sale | $425,000+64.4%$164/sqft |
Source: MLS Now #5143738 Report a problem | ||
| 4/13/2017 | Sold | $258,500-2.4%$100/sqft |
Source: MLS Now #3873482 Report a problem | ||
| 2/20/2017 | Pending sale | $264,900$103/sqft |
Source: Cutler Real Estate #3873482 Report a problem | ||
| 1/30/2017 | Listed for sale | $264,900$103/sqft |
Source: Cutler Real Estate #3873482 Report a problem | ||
| 11/1/2016 | Listing removed | $264,900$103/sqft |
Source: Helen Scott Realty Inc. #3810778 Report a problem | ||
| 9/6/2016 | Price change | $264,900-1.9%$103/sqft |
Source: Helen Scott Realty Inc. #3810778 Report a problem | ||
| 7/6/2016 | Price change | $269,900-1.9%$104/sqft |
Source: Helen Scott Realty Inc. #3810778 Report a problem | ||
| 5/28/2016 | Listed for sale | $275,000$106/sqft |
Source: Helen Scott Realty Inc. #3810778 Report a problem | ||
| 5/27/2016 | Pending sale | $275,000$106/sqft |
Source: Helen Scott Realty Inc. #3810778 Report a problem | ||
| 5/25/2016 | Listed for sale | $275,000+2.8%$106/sqft |
Source: Helen Scott Realty Inc. #3810778 Report a problem | ||
| 11/7/2005 | Sold | $267,415+386.2%$103/sqft |
Source: Public Record Report a problem | ||
| 8/4/2005 | Sold | $55,000$21/sqft |
Source: Public Record Report a problem | ||
Public tax history
| Year | Property taxes | Tax assessment |
|---|---|---|
| 2025 | $5,793 +0.5% | $116,030 |
| 2024 | $5,767 +4.6% | $116,030 |
| 2023 | $5,515 +18.1% | $116,030 +31.5% |
| 2022 | $4,671 +6.7% | $88,229 |
| 2021 | $4,378 | $88,229 |
| 2020 | -- | $88,229 +2.7% |
| 2019 | $4,461 -2.2% | $85,936 0% |
| 2018 | $4,559 +4.9% | $85,940 |
| 2017 | $4,347 | $85,940 +11.9% |
| 2016 | $4,347 | $76,780 |
| 2015 | $4,347 +0.7% | $76,780 |
| 2014 | $4,317 -10.7% | $76,780 -10.4% |
| 2013 | $4,836 -0.6% | $85,700 |
| 2012 | $4,863 +1.6% | $85,700 +0% |
| 2011 | $4,787 +13.8% | $85,691 -4.5% |
| 2010 | $4,205 | $89,720 |
| 2009 | -- | $89,720 |
| 2008 | $4,317 +2.5% | $89,720 -1.3% |
| 2007 | $4,211 -1.1% | $90,882 |
| 2006 | $4,257 +540.4% | $90,882 +554.1% |
| 2005 | $665 | $13,895 |
| 2004 | -- | -- |
Find assessor info on the county website
Neighborhood: 44685
Nearby homes
- $446,7003 bd2 ba3k sqft4511 Binfield Cir, Uniontown, OH 44685Off Market
- $529,4004 bd2 ba2.8k sqft4527 Binfield Cir, Uniontown, OH 44685Off Market
- $453,6003 bd2 ba2.5k sqft4500 Castlegate Blvd, Uniontown, OH 44685Off Market
- $457,1005 bd3 ba3k sqft4508 Castlegate Blvd, Uniontown, OH 44685Off Market
- $425,2003 bd2 ba2.4k sqft4492 Castlegate Blvd, Uniontown, OH 44685Off Market
- $538,4004 bd2 ba3.4k sqft4503 Binfield Cir, Uniontown, OH 44685Off Market
- $534,3004 bd5 ba3.2k sqft4518 Castlegate Blvd, Uniontown, OH 44685Off Market
- $433,6004 bd3 ba2.6k sqft4484 Castlegate Blvd, Uniontown, OH 44685Off Market
Nearby schools
GreatSchools rating
- 9/10Green Intermediate Elementary SchoolGrades: 4-6Distance: 1.9 mi
- 8/10Green Middle SchoolGrades: 6-8Distance: 1.8 mi
- 8/10Green High SchoolGrades: 9-12Distance: 1.9 mi
Schools provided by the listing agent
- District: Green LSD (Summit)- 7707
Source: MLS Now. This data may not be complete. We recommend contacting the local school district to confirm school assignments for this home.
Get a cash offer in 3 minutes
Find out how much your home could sell for in as little as 3 minutes with a no-obligation cash offer.
Estimated market value
$428,400
Get a cash offer in 3 minutes
Find out how much your home could sell for in as little as 3 minutes with a no-obligation cash offer.
Estimated market value
$428,400
- Ohio
- Summit County
- Uniontown
- 44685
- 4519 Binfield Cir
Nearby cities
Nearby zip codes
Other Uniontown Topics
