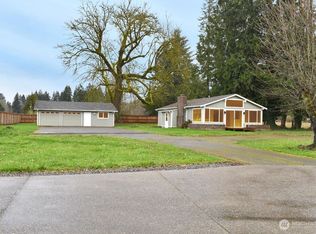
Tucked away in a peaceful setting, this beautifully updated home offers the perfect blend of comfort, functionality, & outdoor living — complete with the ultimate DREAM SHOP! Situated on a spacious 0.37-acre lot in a desirable Olympia location, this property features versatile living space designed for everyday living & effortless entertaining. Fresh updates include new paint, trim, flooring, & a refreshed kitchen featuring quartz countertops, new range & vent hood, pantry, & a charming coffee nook. The inviting main level also offers a sitting room with a cozy wood-burning fireplace, and a dining room with French doors leading to a large deck overlooking the landscape. Upstairs, the primary suite includes an updated ¾ bath, with walk in shower + two bedrooms & a full guest bath. Lower level provides a second living area, laundry, & access to the attached 2-car garage. The showstopper is the incredible 1,242 sq ft detached shop — complete with its own electrical, heating, & endless possibilities for hobbies, storage, projects, & more. Outside, enjoy a fully fenced garden space with mature blueberry bushes, fruit trees, and serene cedar surroundings. Backing to community green space, you’ll find privacy and frequent wildlife sightings. The neighborhood offers walking trails, and close proximity to LBA park. With two outdoor decks, tons of parking, a heat pump for year-round comfort, & easy access to I-5 & JBLM, this property offers space & convenience simultaneously!
Sold
Listed by: Real Broker LLC • Destiny Buley
Bought with: Keller Williams Realty
$620,000
4519 Ferndale Court SE, Olympia, WA 98501
3beds
1,960sqft
Single Family Residence
Built in 1977
0.37 Acres Lot
$616,300 Zestimate®
$316/sqft
$2,758 Estimated rent
Home value
$616,300
$585,000 - $647,000
$2,758/mo
Zestimate® history
Owner options
List your home for rent
$2,758/mo
Rent Zestimate®
Find your next renter with Zillow Rental Manager. Plus, with online applications, you can quickly screen prospective tenants – for free.
$2,758/mo
Rent Zestimate®
Refinance and save
$4,002/mo
Est. payment
Refinancing to a lower rate could help reduce your monthly payments and save thousands over the life of the loan.
$4,002/mo
Est. payment
Explore your selling options
Work with a Zillow partner agent
Leverage their expertise and Zillow's premium Showcase listings to get your home seen by more buyers.
Get startedList with your own agent
Get your home in front of millions of buyers by listing it on Zillow.
Learn how to do itSell it yourself
Take full control of how buyers see your home on Zillow by listing For Sale by Owner (FSBO).
List your homeWhat's special
Tons of parkingFruit treesRefreshed kitchenMature blueberry bushesFull guest bathVersatile living spaceTwo bedrooms
Zillow last checked:
Listing updated:
Listed by:
Destiny Buley,
Real Broker LLC,
Aaron N. Thomas,
Real Broker LLC
Bought with:
Yuree Fleetwood, 22001118
Keller Williams Realty
Source: NWMLS as distributed by MLS GRID,MLS#: 2522478
Facts & features
Interior
Bedrooms & bathrooms
- Bedrooms: 3
- Bathrooms: 3
- Full bathrooms: 1
- 3/4 bathrooms: 1
- 1/2 bathrooms: 1
- Main level bathrooms: 1
Primary bedroom
- Level: Second
Bedroom
- Level: Second
Bedroom
- Level: Second
Bathroom full
- Level: Second
Bathroom three quarter
- Level: Second
Other
- Level: Main
Dining room
- Level: Main
Family room
- Level: Lower
Kitchen with eating space
- Level: Main
Living room
- Level: Main
Utility room
- Level: Lower
Heating
- Fireplace, Forced Air, Heat Pump, Electric, Natural Gas, Wood
Cooling
- Heat Pump
Appliances
- Included: Dishwasher, Dryer, Refrigerator, See Remarks, Stove(s)/Range(s), Washer, Dishwasher(s), Dryer(s), Refrigerator(s), Washer(s), Water Heater: Tankless Gas, Water Heater Location: Garage
Features
- Bath Off Primary, Dining Room
- Flooring: Hardwood, Laminate, Vinyl
- Basement: None
- Number of fireplaces: 1
- Fireplace features: Wood Burning, Main Level: 1, Fireplace
Interior area
- Total structure area: 1,960
- Total interior livable area: 1,960 sqft
Property
Parking
- Total spaces: 2
- Parking features: Driveway, Attached Garage, Detached Garage
- Has attached garage: Yes
- Covered spaces: 2
Features
- Levels: Three Or More
- Patio & porch: Bath Off Primary, Dining Room, Fireplace, Water Heater
- Has view: Yes
- View description: Territorial
Lot
- Size: 0.37 Acres
- Features: Paved, Cable TV, High Speed Internet, Outbuildings, Patio, Shop, Sprinkler System
- Topography: Level,Partial Slope
- Residential vegetation: Fruit Trees, Garden Space
Details
- Parcel number: 83630008500
- Special conditions: Standard
Construction
Type & style
- Home type: SingleFamily
- Architectural style: Tri-Level
- Property subtype: Single Family Residence
Materials
- Wood Products
- Roof: See Remarks,Tile
Condition
- Year built: 1977
Utilities & green energy
- Electric: Company: PSE
- Sewer: Septic Tank, Company: Septic
- Water: Public, Company: City of Olympia
Community & HOA
Community
- Features: Park, Trail(s)
- Subdivision: Olympia
HOA
- HOA fee: $245 annually
Location
- Region: Olympia
Financial & listing details
- Price per square foot: $316/sqft
- Tax assessed value: $561,500
- Annual tax amount: $6,188
- Date on market: 7/15/2026
- Cumulative days on market: 11 days
- Listing terms: Conventional,FHA,VA Loan
- Inclusions: Dishwasher(s), Dryer(s), Refrigerator(s), See Remarks, Stove(s)/Range(s), Washer(s)
Price history
| Date | Event | Price |
|---|---|---|
| 6/25/2026 | Sold | $620,000$316/sqft |
Source:  NWMLS as distributed by MLS GRID #2522478 Report a problem NWMLS as distributed by MLS GRID #2522478 Report a problem | ||
| 5/25/2026 | Pending sale | $620,000$316/sqft |
Source: NWMLS as distributed by MLS GRID #2522478 Report a problem | ||
| 5/14/2026 | Listed for sale | $620,000+126.3%$316/sqft |
Source: NWMLS as distributed by MLS GRID #2522478 Report a problem | ||
| 2/4/2014 | Sold | $274,000-0.3%$140/sqft |
Source: NWMLS as distributed by MLS GRID #526653 Report a problem | ||
| 11/1/2013 | Listed for sale | $274,900$140/sqft |
Source: Cevado Technologies #526653 Report a problem | ||
| 10/23/2013 | Pending sale | $274,900$140/sqft |
Source: Cevado Technologies #526653 Report a problem | ||
| 8/6/2013 | Listed for sale | $274,900$140/sqft |
Source: Cevado Technologies #526653 Report a problem | ||
Public tax history
| Year | Property taxes | Tax assessment |
|---|---|---|
| 2024 | $5,865 +3.5% | $561,500 +3.6% |
| 2023 | $5,667 +6.5% | $542,100 +1.3% |
| 2022 | $5,323 +1.7% | $535,300 +20.4% |
| 2021 | $5,232 +14.5% | $444,700 +24.4% |
| 2020 | $4,569 +13.2% | $357,400 +0.4% |
| 2019 | $4,035 -9.1% | $355,900 +7.2% |
| 2018 | $4,438 +19.2% | $332,100 +12.2% |
| 2017 | $3,724 | $295,950 +3.8% |
| 2016 | $3,724 | $285,000 +2.6% |
| 2014 | $3,724 | $277,800 +7% |
| 2013 | -- | $259,700 |
| 2012 | $3,236 | -- |
| 2011 | -- | -- |
| 2010 | -- | -- |
| 2009 | $2,793 | -- |
| 2008 | -- | -- |
| 2007 | $2,837 -20% | -- |
| 2006 | $3,545 +41.2% | -- |
| 2005 | $2,510 | -- |
| 2004 | -- | -- |
| 2002 | -- | -- |
| 2000 | $2,268 | $137,400 |
Find assessor info on the county website
Neighborhood: 98501
Nearby homes
- $570,0003 bd3 ba1.9k sqft3524 43rd Ave SE, Olympia, WA 98501Sold

- $545,0003 bd2 ba1.8k sqft4809 Edgeworth Dr SE, Olympia, WA 98501Sold

- $420,0002 bd2 ba1.1k sqft4632 Wiggins Rd SE, Olympia, WA 98501Sold
- $525,0004 bd2 ba1.9k sqft4630 Claridge Dr SE, Olympia, WA 98501Sold

- $579,0004 bd3 ba2k sqft4636 Claridge Dr SE, Olympia, WA 98501Sold
- $599,9003 bd3 ba2k sqft4642 Claridge Dr SE, Olympia, WA 98501Pending
- $670,0003 bd3 ba3k sqft4722 Edgeworth Dr SE, Olympia, WA 98501Sold
- $1,029,3253 bd4 ba3.3k sqft4620 Wiggins Rd SE, Olympia, WA 98501Sold
Nearby schools
GreatSchools rating
- 6/10Centennial Elementary SchoolGrades: PK-5Distance: 0.8 mi
- 8/10Washington Middle SchoolGrades: 6-8Distance: 1.4 mi
- 9/10Olympia High SchoolGrades: 9-12Distance: 1.8 mi
Get a cash offer in 3 minutes
Find out how much your home could sell for in as little as 3 minutes with a no-obligation cash offer.
Estimated market value
$616,300
Get a cash offer in 3 minutes
Find out how much your home could sell for in as little as 3 minutes with a no-obligation cash offer.
Estimated market value
$616,300
- Washington
- Thurston County
- Olympia
- 98501
- 4519 Ferndale Court SE
Nearby cities
Nearby neighborhoods
Nearby zip codes
Other Olympia Topics
