Welcome to 4519 Flamingo Rd! This charming 3-bedroom, 1-bath home offers comfort, convenience, and plenty of outdoor space. The spacious fenced-in yard provides room for outdoor activities, entertaining, or relaxing in your own private space. Inside, the home features a practical layout designed for comfortable everyday living. Conveniently located near shopping, dining, schools, and other everyday amenities, this home offers a great combination of space, privacy, and accessibility in Memphis.
For sale
$199,900
4519 Flamingo Rd, Memphis, TN 38117
3beds
1,455sqft
Single Family Residence
Built in 1952
10,454 Square Feet Lot
$192,300 Zestimate®
$137/sqft
$-- HOA
What's special
Private spaceSpacious fenced-in yardRoom for outdoor activities
- 4 days
- 164
- 5
Likely to sell faster than
Zillow last checked:
Listing updated:
Listed by:
Thomas Zettergren,
REI Nation Real Estate Service 901-751-7979
Source: MAAR,MLS#: 10233351
Facts & features
Interior
Bedrooms & bathrooms
- Bedrooms: 3
- Bathrooms: 1
- Full bathrooms: 1
Primary bedroom
- Features: Hardwood Floor
- Level: First
- Width: 0
Bedroom 2
- Features: Hardwood Floor
- Level: First
Bedroom 3
- Features: Hardwood Floor
- Level: First
Primary bathroom
- Features: Tile Floor
Dining room
- Features: Separate Dining Room
- Width: 0
Living room
- Features: Separate Living Room
- Width: 0
Den
- Width: 0
Heating
- Central
Cooling
- Central Air
Appliances
- Included: Range/Oven, Dishwasher, Microwave, Refrigerator, Washer, Dryer
- Laundry: Laundry Room
Features
- All Bedrooms Down, Living Room, Dining Room, Kitchen, Primary Bedroom, 2nd Bedroom, 3rd Bedroom, 1 Bath, Laundry Room, Square Feet Source: AutoFill (MAARdata) or Public Records (Cnty Assessor Site)
- Flooring: Part Hardwood, Tile
- Has fireplace: No
Interior area
- Total interior livable area: 1,455 sqft
Property
Parking
- Total spaces: 2
- Parking features: Driveway/Pad
- Covered spaces: 2
- Has uncovered spaces: Yes
Features
- Stories: 1
- Pool features: None
- Fencing: Chain Fence
Lot
- Size: 10,454 Square Feet
- Dimensions: 78 x 139
- Features: Some Trees
Details
- Parcel number: 066029 00004
Construction
Type & style
- Home type: SingleFamily
- Architectural style: Traditional
- Property subtype: Single Family Residence
Materials
- Brick Veneer
Condition
- New construction: No
- Year built: 1952
Utilities & green energy
- Sewer: Public Sewer
- Water: Public
Community & HOA
Community
- Subdivision: Parkside Manor First Addition
Location
- Region: Memphis
Financial & listing details
- Price per square foot: $137/sqft
- Tax assessed value: $191,900
- Annual tax amount: $2,529
- Price range: $199.9K - $199.9K
- Date on market: 10/28/2026
Estimated market value
$192,300
$183,000 - $202,000
$1,569/mo
Price history
| Date | Event | Price |
|---|---|---|
| 10/28/2026 | Listed for sale | $199,900$137/sqft |
Source:  MAAR #10233351 Report a problem | ||
| 10/27/2026 | Listing removed | $1,600$1/sqft |
Source: Zillow Rentals Report a problem | ||
| 10/7/2026 | Listed for rent | $1,600$1/sqft |
Source: Zillow Rentals Report a problem | ||
Public tax history
| Year | Property taxes | Tax assessment |
|---|---|---|
| 2025 | $2,529 +1% | $47,975 +26.3% |
| 2024 | $2,502 +8.1% | $38,000 |
| 2023 | $2,315 | $38,000 |
| 2022 | -- | $38,000 |
| 2021 | -- | $38,000 +49% |
| 2020 | $815 | $25,500 |
| 2019 | $815 -21.1% | $25,500 |
| 2018 | $1,033 -45.1% | $25,500 |
| 2017 | $1,882 +135.1% | $25,500 +8.3% |
| 2016 | $801 -8.2% | $23,550 |
| 2014 | $872 | $23,550 |
| 2013 | -- | $23,550 -13.9% |
| 2012 | -- | $27,350 |
| 2011 | -- | $27,350 |
| 2010 | -- | $27,350 |
| 2009 | -- | $27,350 +7.5% |
| 2008 | -- | $25,450 |
| 2007 | -- | $25,450 |
| 2006 | -- | $25,450 |
| 2005 | -- | $25,450 +8.5% |
| 2004 | -- | $23,450 |
| 2003 | -- | $23,450 |
| 2002 | -- | $23,450 |
| 2001 | -- | $23,450 +20.7% |
| 2000 | -- | $19,425 |
Find assessor info on the county website
Monthly payment
Est. payment
Payment breakdown
Explore the cost of this home by adjusting the details. Changes won't be saved.Climate risks
Neighborhood: Colonial Acres
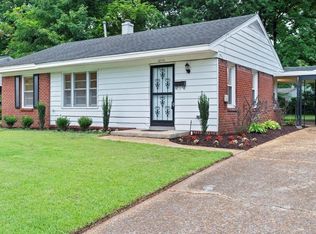
Similar homes
- $199,0003 bd2 ba1.2k sqft1519 Ivy Rd, Memphis, TN 38117For Sale
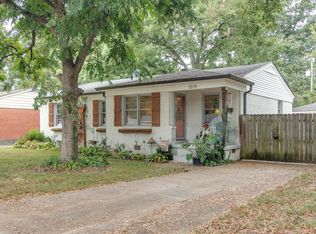 MLS ID #10232579, Kim M Finney, Dream Maker Realty, LLC. MAAR
- $169,0003 bd2 ba1k sqft1423 S White Station Rd, Memphis, TN 38117For Sale
 MLS ID #10233583, Julie Upchurch, McWaters & Associates. MAAR
- $214,9003 bd2 ba1.4k sqft1846 Denison St, Memphis, TN 38111For Sale
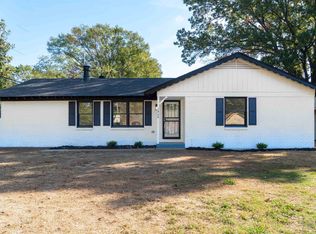 MLS ID #10233506, Gabriela Melendres Jomarron, eXp Realty, LLC. MAAR
- $194,9003 bd1 ba1.3k sqft1229 S Perkins Rd, Memphis, TN 38117For Sale
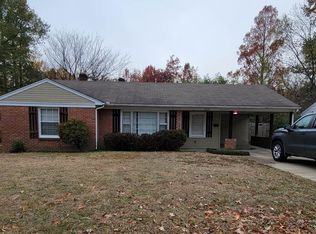 MLS ID #10223883, Cheryl L Moore, Coldwell Banker Collins-Maury. MAAR
