Charming and inviting, this precious 3 bedroom, 1.5 bath home offers comfortable living with thoughtful updates throughout! The welcoming front porch adds curb appeal, while beautiful hardwood floors flow throughout the living areas, complemented by tile flooring in the kitchen & bathrooms. The updated kitchen features granite countertops, a breakfast bar, & a dining area, perfect for everyday meals and entertaining. The cozy living room provides a warm & inviting place to relax. The primary bedroom features a walk-in closet & an updated half bath. The hall bathroom has also been tastefully updated w/ new vanity, tile, plumbing & light fixtures. The washer, dryer & refrigerator remain for added convenience. Outside, enjoy the backyard patio, detached storage building & detached oversized single-car garage w/ an attached shop area featuring electricity - ideal for hobbies, projects, or extra workspace. This delightful home combines charm, practical updates & versatile outdoor space!
Pending
$199,000
1519 Ivy Rd, Memphis, TN 38117
3beds
1,248sqft
Single Family Residence
Built in 1956
7,840 Square Feet Lot
$195,800 Zestimate®
$159/sqft
$-- HOA
What's special
Detached storage buildingBackyard patioBreakfast bar
- 18 days
- 708
- 69
Likely to sell faster than
Zillow last checked:
Listing updated:
Listed by:
Kim M Finney,
Dream Maker Realty, LLC 662-893-3232
Source: MAAR,MLS#: 10232579
Facts & features
Interior
Bedrooms & bathrooms
- Bedrooms: 3
- Bathrooms: 2
- Full bathrooms: 1
- 1/2 bathrooms: 1
Primary bedroom
- Features: Walk-In Closet(s), Smooth Ceiling, Hardwood Floor
- Area: 121
- Dimensions: 11 x 11
Bedroom 2
- Features: Smooth Ceiling, Hardwood Floor
- Area: 121
- Dimensions: 11 x 11
Bedroom 3
- Features: Smooth Ceiling, Hardwood Floor
- Area: 110
- Dimensions: 10 x 11
Primary bathroom
- Features: Smooth Ceiling, Tile Floor, Half Bath
Dining room
- Area: 100
- Dimensions: 10 x 10
Kitchen
- Features: Updated/Renovated Kitchen, Breakfast Bar
- Area: 126
- Dimensions: 9 x 14
Living room
- Features: Separate Living Room
- Area: 285
- Dimensions: 19 x 15
Den
- Dimensions: 0 x 0
Heating
- Central
Cooling
- Window Unit(s)
Appliances
- Included: Range/Oven, Dishwasher, Refrigerator, Washer, Dryer
Features
- All Bedrooms Down, Renovated Bathroom, Smooth Ceiling, Square Feet Source: AutoFill (MAARdata) or Public Records (Cnty Assessor Site)
- Flooring: Part Hardwood, Tile
- Has fireplace: No
Interior area
- Total interior livable area: 1,248 sqft
Property
Parking
- Total spaces: 1
- Parking features: Driveway/Pad, Workshop in Garage, Garage Faces Front
- Has garage: Yes
- Covered spaces: 1
- Has uncovered spaces: Yes
Features
- Stories: 1
- Patio & porch: Porch, Patio
- Pool features: None
- Fencing: Wood,Chain Link,Wood Fence,Chain Fence
Lot
- Size: 7,840 Square Feet
- Dimensions: 60 x 133
- Features: Some Trees, Level, Landscaped
Details
- Additional structures: Storage
- Parcel number: 066065 00008
Construction
Type & style
- Home type: SingleFamily
- Architectural style: Traditional
- Property subtype: Single Family Residence
Materials
- Brick Veneer, Aluminum/Steel Siding
- Roof: Composition Shingles
Condition
- New construction: No
- Year built: 1956
Utilities & green energy
- Sewer: Public Sewer
- Water: Public
Community & HOA
Community
- Subdivision: Colonial Village B
Location
- Region: Memphis
Financial & listing details
- Price per square foot: $159/sqft
- Tax assessed value: $202,900
- Annual tax amount: $2,673
- Price range: $199K - $199K
- Date on market: 10/16/2026
- Cumulative days on market: 14 days
Estimated market value
$195,800
$186,000 - $206,000
$1,470/mo
Price history
| Date | Event | Price |
|---|---|---|
| 11/2/2026 | Pending sale | $199,000$159/sqft |
Source:  MAAR #10232579 Report a problem | ||
| 10/16/2026 | Listed for sale | $199,000+30.9%$159/sqft |
Source: MAAR #10232579 Report a problem | ||
| 10/25/2018 | Sold | $152,000+1.4%$122/sqft |
Source: MAAR #10036916 Report a problem | ||
| 9/19/2018 | Listed for sale | $149,900+172.5%$120/sqft |
Source: Sowards & Associates, REALTORS #10036916 Report a problem | ||
| 7/5/2018 | Sold | $55,000$44/sqft |
Source: Public Record Report a problem | ||
Public tax history
| Year | Property taxes | Tax assessment |
|---|---|---|
| 2025 | $2,674 +3.2% | $50,725 +28.9% |
| 2024 | $2,591 +8.1% | $39,350 |
| 2023 | $2,397 | $39,350 |
| 2022 | -- | $39,350 |
| 2021 | -- | $39,350 +30.5% |
| 2020 | $964 | $30,150 |
| 2019 | $964 +11.6% | $30,150 +41.4% |
| 2018 | $864 -45.1% | $21,325 |
| 2017 | $1,574 +139.6% | $21,325 +10.3% |
| 2016 | $657 -18.2% | $19,325 |
| 2014 | $804 | $19,325 |
| 2013 | -- | $19,325 -23.3% |
| 2012 | -- | $25,200 |
| 2011 | -- | $25,200 |
| 2010 | -- | $25,200 |
| 2009 | -- | $25,200 +13.3% |
| 2008 | -- | $22,250 |
| 2007 | -- | $22,250 |
| 2006 | -- | $22,250 |
| 2005 | -- | $22,250 +19.6% |
| 2004 | -- | $18,600 |
| 2003 | -- | $18,600 |
| 2002 | -- | $18,600 |
| 2001 | -- | $18,600 +12.6% |
| 2000 | -- | $16,525 |
Find assessor info on the county website
Monthly payment
Est. payment
Payment breakdown
Explore the cost of this home by adjusting the details. Changes won't be saved.Climate risks
Neighborhood: Colonial-Yorkshire

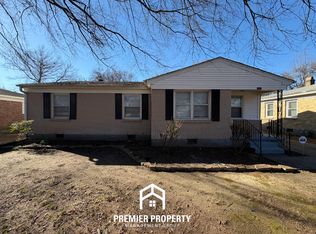
Similar homes
- $199,9003 bd1 ba1.4k sqft4519 Flamingo Rd, Memphis, TN 38117For Sale
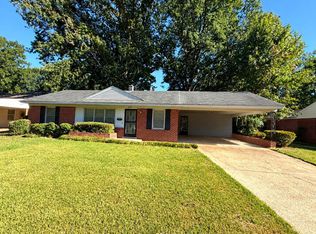 MLS ID #10233351, Thomas Zettergren, REI Nation Real Estate Service. MAAR
- $169,0003 bd2 ba1k sqft1423 S White Station Rd, Memphis, TN 38117For Sale
 MLS ID #10233583, Julie Upchurch, McWaters & Associates. MAAR
- $219,9994 bd2 ba1.3k sqft1446 Marcia Rd, Memphis, TN 38117For Sale
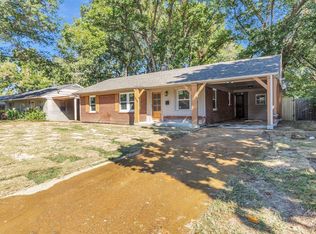 MLS ID #10232367, Lloyd B Patterson, C21 Patterson & Assoc. Real Es. MAAR
- $159,9003 bd2 ba1.4k sqft1718 S Perkins Rd, Memphis, TN 38117For Sale
 MLS ID #10233740, Dean Harris, CrestCore Realty MphsBrokerage. MAAR
