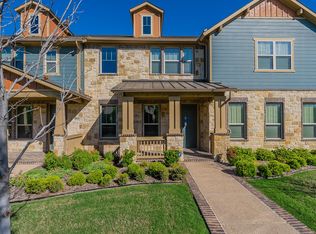
At the front of this townhome community lies a lively little park, the heart of daily play where children race across the grass, parents gather in easy conversation, and the sound of laughter seems to drift through every hour. It's a place where neighbors become friends and where community celebrations big or small find their home. The open floor plan is ideal for entertaining, with the main living area and kitchen on the first floor, featuring stainless steel appliances, granite countertops, an island, and a breakfast bar, plus convenient access to a half bath. All bedrooms are located on the second floor, separated by a second living area that provides added privacy for the primary suite. The primary bath includes a large walk-in closet, dual vanities, a separate shower, and a spacious linen closet. Abundant natural light fills the home through sizable windows throughout. Plenty of amenities within Viridian to enjoy, beautiful resort style pools, club house, sailing walking and many neighborhood events throughout the year. Beautiful master planned community with shopping and restaurants near by. This property is just half a mile from the newest amenity center and pool.
Sold
Price Unknown
4519 Fossil Opal Ln, Arlington, TX 76005
3beds
2,051sqft
Townhouse
Built in 2019
3,484 Square Feet Lot
$376,700 Zestimate®
$--/sqft
$3,133 Estimated rent
Home value
$376,700
Estimated sales range
Not available
$3,133/mo
Zestimate® history
Owner options
List your home for rent
$3,133/mo
Rent Zestimate®
Find your next renter with Zillow Rental Manager. Plus, with online applications, you can quickly screen prospective tenants – for free.
$3,133/mo
Rent Zestimate®
Refinance and save
$1,215/mo
Est. payment
Refinancing to a lower rate could help reduce your monthly payments and save thousands over the life of the loan.
$1,215/mo
Est. payment
Explore your selling options
Work with a Zillow partner agent
Leverage their expertise and Zillow's premium Showcase listings to get your home seen by more buyers.
Get startedList with your own agent
Get your home in front of millions of buyers by listing it on Zillow.
Learn how to do itSell it yourself
Take full control of how buyers see your home on Zillow by listing For Sale by Owner (FSBO).
List your homeWhat's special
Stainless steel appliancesGranite countertopsClub houseSpacious linen closetBeautiful resort style pools
Zillow last checked:
Listing updated:
Listed by:
Sarah Mascarenas 0517679 817-896-6178,
Hightower REALTORS 817-677-8810
Bought with:
Jeff Anderson
Anderson Realty Group
Source: NTREIS,MLS#: 21146622
Facts & features
Interior
Bedrooms & bathrooms
- Bedrooms: 3
- Bathrooms: 3
- Full bathrooms: 2
- 1/2 bathrooms: 1
Primary bedroom
- Features: Ceiling Fan(s), Sitting Area in Primary, Separate Shower, Walk-In Closet(s)
- Level: Second
- Dimensions: 15 x 15
Bedroom
- Level: Second
- Dimensions: 12 x 10
Bedroom
- Level: Second
- Dimensions: 12 x 10
Dining room
- Level: First
- Dimensions: 10 x 9
Family room
- Level: First
- Dimensions: 17 x 15
Living room
- Level: Second
- Dimensions: 10 x 11
Heating
- Central
Cooling
- Central Air, Ceiling Fan(s)
Appliances
- Included: Dishwasher, Disposal
- Laundry: Washer Hookup, Dryer Hookup, ElectricDryer Hookup
Features
- Decorative/Designer Lighting Fixtures, Granite Counters, High Speed Internet, Kitchen Island, Open Floorplan, Pantry, Smart Home, Cable TV, Walk-In Closet(s)
- Flooring: Carpet, Ceramic Tile, Wood
- Windows: Window Coverings
- Has basement: No
- Has fireplace: No
Interior area
- Total interior livable area: 2,051 sqft
Property
Parking
- Total spaces: 2
- Parking features: Garage, Garage Door Opener
- Attached garage spaces: 2
Features
- Levels: Two
- Stories: 2
- Patio & porch: Covered, Front Porch
- Pool features: None
Lot
- Size: 3,484 Square Feet
Details
- Parcel number: 42300001
Construction
Type & style
- Home type: Townhouse
- Architectural style: Traditional
- Property subtype: Townhouse
- Attached to another structure: Yes
Materials
- Foundation: Slab
- Roof: Composition
Condition
- Year built: 2019
Utilities & green energy
- Sewer: Public Sewer
- Water: Public
- Utilities for property: Sewer Available, Water Available, Cable Available
Community & HOA
Community
- Features: Community Mailbox, Sidewalks
- Security: Fire Alarm
- Subdivision: Viridian Village 2f
HOA
- Has HOA: Yes
- Amenities included: Maintenance Front Yard
- Services included: All Facilities, Association Management, Insurance, Maintenance Grounds
- HOA fee: $1,215 quarterly
- HOA name: Viridian HOA
- HOA phone: 817-494-8598
Location
- Region: Arlington
Financial & listing details
- Tax assessed value: $363,000
- Annual tax amount: $9,685
- Date on market: 1/10/2026
- Cumulative days on market: 69 days
- Exclusions: Chandelier in upstairs girls room, push pin wall in homeschool room, eufy video doorbell and eufy electronic lock.
Price history
| Date | Event | Price |
|---|---|---|
| 4/10/2026 | Sold | -- |
Source: NTREIS #21146622 Report a problem | ||
| 3/23/2026 | Pending sale | $400,000$195/sqft |
Source: NTREIS #21146622 Report a problem | ||
| 3/14/2026 | Contingent | $400,000$195/sqft |
Source: NTREIS #21146622 Report a problem | ||
| 1/10/2026 | Listed for sale | $400,000$195/sqft |
Source: NTREIS #21146622 Report a problem | ||
Public tax history
| Year | Property taxes | Tax assessment |
|---|---|---|
| 2025 | $7,733 -6.7% | $363,000 -5.8% |
| 2024 | $8,284 | $385,218 -9.7% |
| 2023 | -- | $426,627 +28.3% |
| 2022 | $8,571 +3.4% | $332,537 +8.1% |
| 2021 | $8,291 -5.3% | $307,585 -3.9% |
| 2020 | $8,756 +321.6% | $320,000 +440.5% |
| 2019 | $2,077 | $59,200 |
Find assessor info on the county website
Neighborhood: North
Nearby homes
- $422,600-- bd-- ba1.9k sqft4517 Fossil Opal Ln, Arlington, TX 76005Off Market
- $--3 bd3 ba1.9k sqft4525 Fossil Opal Ln, Arlington, TX 76005Sold

- $--2 bd3 ba1.4k sqft4515 Fossil Opal Ln, Arlington, TX 76005Sold
- $410,5003 bd3 ba1.9k sqft4325 Fossil Opal, Arlington, TX 76005Off Market
- $365,900-- bd-- ba1.4k sqft4527 Fossil Opal Ln, Arlington, TX 76005Off Market
- $1-- bd-- ba-- sqft1717 Green Jasper Pl, Arlington, TX 76005Off Market
- $406,8003 bd3 ba2k sqft4507 Fossil Opal Ln, Arlington, TX 76005Off Market
- $528,500-- bd-- ba2k sqft4411 Indigo Lark Ln, Arlington, TX 76005Off Market
Nearby schools
GreatSchools rating
- 10/10Viridian Elementary SchoolGrades: PK-6Distance: 1 mi
- 9/10Harwood Junior High SchoolGrades: 7-9Distance: 3.9 mi
- 6/10Trinity High SchoolGrades: 10-12Distance: 2.6 mi
Schools provided by the listing agent
- Elementary: Viridian
- High: Trinity
- District: Hurst-Euless-Bedford ISD
Source: NTREIS. This data may not be complete. We recommend contacting the local school district to confirm school assignments for this home.
Get a cash offer in 3 minutes
Find out how much your home could sell for in as little as 3 minutes with a no-obligation cash offer.
Estimated market value
$376,700
Get a cash offer in 3 minutes
Find out how much your home could sell for in as little as 3 minutes with a no-obligation cash offer.
Estimated market value
$376,700
- Texas
- Tarrant County
- Arlington
- 76005
- North
- 4519 Fossil Opal Ln
Nearby cities
Nearby neighborhoods
Nearby zip codes
Other Arlington Topics
