Welcome to your dream home within Viridian Village community! This resort-style oasis offers comfort and convenience. The main level boasts an open floor plan adorned with abundant natural light and thoughtfully crafted details. On the second level discover a tranquil retreat with split bedrooms offering privacy and comfort. The extra-large master bedroom is complemented with walk-in closets. Bonus perfect for relaxation or recreation, alongside a convenient utility room for added practicality. Kitchen is equipped with modern conveniences including a walk-in pantry, decorative tile backsplash, under cabinet LED lighting, quartz countertops, and stainless-steel appliances. Access to 5 pools and splash pads, clubhouses, tennis courts and beach volleyball areas. Enjoy serene moments by the tranquil Lake Viridian, explore multiple parks, or scenic biking trails within the nearby River Legacy Park. Located near DFW Airport and close to freeways. Ask about paint and carpet allowance.
Sold
Price Unknown
4525 Fossil Opal Ln, Arlington, TX 76005
3beds
1,947sqft
Townhouse, Duplex
Built in 2018
3,441 Square Feet Lot
$413,200 Zestimate®
$--/sqft
$3,100 Estimated rent
Home value
$413,200
$393,000 - $434,000
$3,100/mo
Zestimate® history
Owner options
List your home for rent
$3,100/mo
Rent Zestimate®
Find your next renter with Zillow Rental Manager. Plus, with online applications, you can quickly screen prospective tenants – for free.
$3,100/mo
Rent Zestimate®
Refinance and save
$750/mo
Est. payment
Refinancing to a lower rate could help reduce your monthly payments and save thousands over the life of the loan.
$750/mo
Est. payment
Explore your selling options
Work with a Zillow partner agent
Leverage their expertise and Zillow's premium Showcase listings to get your home seen by more buyers.
Get startedList with your own agent
Get your home in front of millions of buyers by listing it on Zillow.
Learn how to do itSell it yourself
Take full control of how buyers see your home on Zillow by listing For Sale by Owner (FSBO).
List your homeWhat's special
Decorative tile backsplashWalk-in pantryQuartz countertopsClose to freewaysStainless-steel appliancesScenic biking trailsOpen floor plan
Zillow last checked:
Listing updated:
Listed by:
Steven Andognini 0768806 888-519-7431,
eXp Realty LLC 888-519-7431
Bought with:
Kris Johnson
CENTURY 21 Judge Fite Co.
Source: NTREIS,MLS#: 20536681
Facts & features
Interior
Bedrooms & bathrooms
- Bedrooms: 3
- Bathrooms: 3
- Full bathrooms: 2
- 1/2 bathrooms: 1
Primary bedroom
- Features: Dual Sinks, En Suite Bathroom, Separate Shower, Walk-In Closet(s)
- Level: Second
- Dimensions: 15 x 13
Bedroom
- Level: Second
- Dimensions: 10 x 12
Bedroom
- Level: Second
- Dimensions: 10 x 12
Bonus room
- Level: Second
- Dimensions: 11 x 12
Dining room
- Level: First
- Dimensions: 10 x 12
Other
- Level: Second
Half bath
- Level: First
Living room
- Level: First
- Dimensions: 15 x 13
Heating
- Central, Natural Gas
Cooling
- Central Air, Ceiling Fan(s), Electric
Appliances
- Included: Double Oven, Dishwasher, Disposal, Gas Range, Gas Water Heater, Microwave, Vented Exhaust Fan
- Laundry: Washer Hookup, Electric Dryer Hookup
Features
- Built-in Features, Decorative/Designer Lighting Fixtures, Double Vanity, Eat-in Kitchen, Granite Counters, High Speed Internet, Kitchen Island, Open Floorplan, Pantry, Cable TV, Walk-In Closet(s)
- Flooring: Carpet, Ceramic Tile, Luxury Vinyl, Luxury VinylPlank
- Has basement: No
- Has fireplace: No
Interior area
- Total interior livable area: 1,947 sqft
Property
Parking
- Total spaces: 2
- Parking features: Alley Access, Concrete, Garage, Garage Door Opener
- Attached garage spaces: 2
Features
- Levels: Two
- Stories: 2
- Patio & porch: Front Porch, Covered
- Exterior features: Rain Gutters
- Pool features: None, Community
Lot
- Size: 3,441 Square Feet
- Features: Landscaped, Subdivision
Details
- Parcel number: 42299975
Construction
Type & style
- Home type: SingleFamily
- Architectural style: Traditional
- Property subtype: Townhouse, Duplex
- Attached to another structure: Yes
Materials
- Brick, Block
- Foundation: Slab
- Roof: Composition
Condition
- Year built: 2018
Utilities & green energy
- Sewer: Public Sewer
- Water: Public
- Utilities for property: Natural Gas Available, Sewer Available, Separate Meters, Water Available, Cable Available
Community & HOA
Community
- Features: Clubhouse, Lake, Playground, Park, Pool, Trails/Paths, Curbs, Sidewalks
- Subdivision: Viridian Village 2f
HOA
- Has HOA: Yes
- Services included: All Facilities, Association Management, Maintenance Grounds
- HOA fee: $750 quarterly
- HOA name: CMCC Viridian HOA
- HOA phone: 817-494-8598
Location
- Region: Arlington
Financial & listing details
- Tax assessed value: $418,481
- Annual tax amount: $10,493
- Date on market: 2/22/2024
- Cumulative days on market: 6 days
- Listing terms: Cash,Conventional,FHA,VA Loan
Price history
| Date | Event | Price |
|---|---|---|
| 3/26/2024 | Sold | -- |
Source: NTREIS #20536681 Report a problem | ||
| 3/5/2024 | Pending sale | $410,000$211/sqft |
Source: NTREIS #20536681 Report a problem | ||
| 2/28/2024 | Contingent | $410,000$211/sqft |
Source: NTREIS #20536681 Report a problem | ||
| 2/22/2024 | Listed for sale | $410,000-2.1%$211/sqft |
Source: NTREIS #20536681 Report a problem | ||
| 6/21/2023 | Listing removed | -- |
Source: NTREIS #20331885 Report a problem | ||
| 5/27/2023 | Listed for sale | $419,000+5%$215/sqft |
Source: NTREIS #20331885 Report a problem | ||
| 4/6/2023 | Listing removed | -- |
Source: NTREIS #20064788 Report a problem | ||
| 8/14/2022 | Listing removed | $399,000$205/sqft |
Source: NTREIS #20115706 Report a problem | ||
| 7/28/2022 | Price change | $399,000-11.1%$205/sqft |
Source: NTREIS #20115706 Report a problem | ||
| 7/23/2022 | Price change | $449,000-3.4%$231/sqft |
Source: NTREIS #20115706 Report a problem | ||
| 7/17/2022 | Listed for sale | $465,000-3.1%$239/sqft |
Source: NTREIS #20115706 Report a problem | ||
| 7/1/2022 | Listing removed | $480,000$247/sqft |
Source: NTREIS #20064788 Report a problem | ||
| 5/27/2022 | Listed for sale | $480,000$247/sqft |
Source: NTREIS #20064788 Report a problem | ||
Public tax history
| Year | Property taxes | Tax assessment |
|---|---|---|
| 2025 | $11,406 +4.7% | $418,481 |
| 2024 | $10,890 +0.3% | $418,481 -1.9% |
| 2023 | $10,863 +12.8% | $426,508 +26% |
| 2022 | $9,630 +5.9% | $338,416 +9.1% |
| 2021 | $9,097 -8.8% | $310,306 -7.7% |
| 2020 | $9,974 +140% | $336,089 +155.9% |
| 2019 | $4,155 | $131,347 |
Find assessor info on the county website
Neighborhood: North
Nearby homes
- $384,3003 bd3 ba1.9k sqft4325 Fossil Opal, Arlington, TX 76005Off Market
- $--3 bd3 ba2k sqft4519 Fossil Opal Ln, Arlington, TX 76005Sold

- $410,200-- bd-- ba1.9k sqft4517 Fossil Opal Ln, Arlington, TX 76005Off Market
- $--2 bd3 ba1.4k sqft4515 Fossil Opal Ln, Arlington, TX 76005Sold
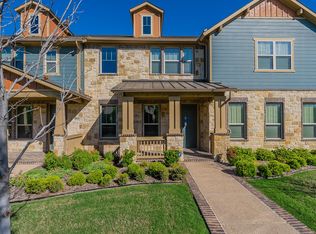
- $522,200-- bd-- ba2k sqft4411 Indigo Lark Ln, Arlington, TX 76005Off Market
- $354,800-- bd-- ba1.4k sqft4527 Fossil Opal Ln, Arlington, TX 76005Off Market
- $580,300-- bd-- ba3k sqft4415 Indigo Lark Ln, Arlington, TX 76005Off Market
- $354,1003 bd3 ba1.6k sqft4529 Fossil Opal Ln, Arlington, TX 76005Off Market
Nearby schools
GreatSchools rating
- 10/10Viridian Elementary SchoolGrades: PK-6Distance: 1 mi
- 9/10Harwood Junior High SchoolGrades: 7-9Distance: 3.9 mi
- 6/10Trinity High SchoolGrades: 10-12Distance: 2.6 mi
Schools provided by the listing agent
- Elementary: Viridian
- High: Trinity
- District: Hurst-Euless-Bedford ISD
Source: NTREIS. This data may not be complete. We recommend contacting the local school district to confirm school assignments for this home.
Get a cash offer in 3 minutes
Find out how much your home could sell for in as little as 3 minutes with a no-obligation cash offer.
Estimated market value
$413,200
Get a cash offer in 3 minutes
Find out how much your home could sell for in as little as 3 minutes with a no-obligation cash offer.
Estimated market value
$413,200
- Texas
- Tarrant County
- Arlington
- 76005
- North
- 4525 Fossil Opal Ln
