Skip main navigation
Sold for $2,600,000
  • Listing Provided by: First Team Real Estate
    Bought with: First Team Real Estate
    $2,600,000

    45195 Oak Manor Ct, Temecula, CA 92590

    5beds
    4,507sqft
    Single Family Residence
    Built in 2001
    4.6 Acres Lot
    $2,604,900 Zestimate®
    $577/sqft
    $7,468 Estimated rent

    Home value

    $2,604,900

    $2.34M - $2.89M

    $7,468/mo

    Zestimate® history
    Loading
    Loading...

    Owner options

    List your home for rent

    $7,468/mo

    Rent Zestimate®

    Find your next renter with Zillow Rental Manager. Plus, with online applications, you can quickly screen prospective tenants – for free.

    Learn more

    $7,468/mo

    Rent Zestimate®

    Refinance and save

    $16,530/mo

    Est. payment

    Refinancing to a lower rate could help reduce your monthly payments and save thousands over the life of the loan.

    See today's rates

    $16,530/mo

    Est. payment

    Explore your selling options

    Work with a Zillow partner agent

    Leverage their expertise and Zillow's premium Showcase listings to get your home seen by more buyers.

    Get started

    List with your own agent

    Get your home in front of millions of buyers by listing it on Zillow.

    Learn how to do it

    Sell it yourself

    Take full control of how buyers see your home on Zillow by listing For Sale by Owner (FSBO).

    List your home

    What's special

    Majestic oak treesThermador rangeBreathtaking single-story estateEnsuite bathsBuilt-in sub-zero fridgeCustom portofino windowsStone paths
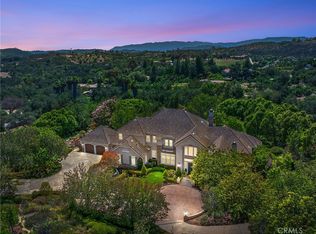
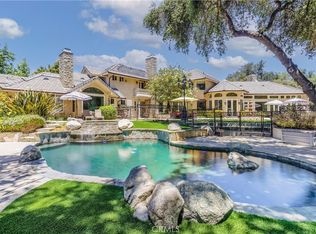
    Tucked beneath a canopy of majestic oak trees, this breathtaking single-story estate spans 4,507 sq ft w/ 5 bdrms, 4.5 baths, & unparalleled artisan details, this architectural jewel designed w/ intention by renowned architects John Scholz & Dennis Orr blends timeless Old World Mediterranean charm w/ modern functionality & one of a kind craftmanship. Hand-troweled plaster walls, deep-set custom Portofino windows, custom Portofino doors, cedar-lined ceilings, & three fireplaces create warmth & elegance. The chef’s kitchen features a built-in Sub-Zero fridge, Thermador range, Miele dishwasher, walk-in pantry, solid wood cabinets & hand-designed tile details. The luxurious primary suite includes French doors to the pool, fireplace, soaking tub w/ garden view, dual shower heads, dual sinks, custom built-ins, & walk-in closet. One secondary bdrm is ideal for an office or nursery, while three others offer ensuite baths & privacy on the opposite wing. Outdoors, a year round creek flows through the property bordered by stone paths, a saltwater pool/spa, w/ flagstone decking, paid solar, solar pool heating, & a roof of hand-laid Deleo tiles in a European style blend. Located just minutes to Old Town Temecula, this is more than a home – it is a generational estate crafted to inspire.

    Zillow last checked:

    Listing updated:

    Listing Provided by:

    Barbie Blackmore DRE #01074259 951-757-0077,

    First Team Real Estate

    Bought with:

    Barbie Blackmore, DRE #01074259

    First Team Real Estate

    Source: CRMLS,MLS#: SW25125140MLS LogoOriginating MLS: California Regional MLS

    Facts & features

    Interior

    Bedrooms & bathrooms
    • Bedrooms: 5
    • Bathrooms: 5
    • Full bathrooms: 4
    • 1/2 bathrooms: 1
    • Main level bathrooms: 5
    • Main level bedrooms: 4
    Primary bedroom
    • Features: Main Level Primary
    Bedroom
    • Features: Bedroom on Main Level
    Bedroom
    • Features: All Bedrooms Down
    Bathroom
    • Features: Bathtub, Closet, Dual Sinks, Enclosed Toilet, Full Bath on Main Level, Granite Counters, Multiple Shower Heads, Stone Counters, Soaking Tub, Separate Shower
    Kitchen
    • Features: Granite Counters, Kitchen Island, Kitchen/Family Room Combo, Stone Counters, Utility Sink, Walk-In Pantry
    Heating
    • Central
    Cooling
    • Central Air
    Appliances
    • Included: 6 Burner Stove, Convection Oven, Dishwasher, Disposal, Microwave, Propane Range, Refrigerator, Range Hood, Self Cleaning Oven, Trash Compactor
    • Laundry: Laundry Room
    Features
    • Built-in Features, Breakfast Area, Ceiling Fan(s), Cathedral Ceiling(s), Separate/Formal Dining Room, Granite Counters, In-Law Floorplan, Open Floorplan, Pantry, Stone Counters, Recessed Lighting, All Bedrooms Down, Bedroom on Main Level, Main Level Primary, Primary Suite, Walk-In Pantry, Walk-In Closet(s)
    • Flooring: Carpet, Stone
    • Doors: Double Door Entry
    • Has fireplace: Yes
    • Fireplace features: Family Room, Living Room, Primary Bedroom, Wood Burning
    • Common walls with other units/homes: No Common Walls
    Interior area
    • Total interior livable area: 4,507 sqft

    Property

    Parking
    • Total spaces: 3
    • Parking features: Circular Driveway, Direct Access, Garage
    • Attached garage spaces: 3
    Features
    • Levels: One
    • Stories: 1
    • Entry location: 1
    • Patio & porch: Stone
    • Has private pool: Yes
    • Pool features: In Ground, Private, Solar Heat, Salt Water
    • Has spa: Yes
    • Spa features: Heated, In Ground, Private
    • Has view: Yes
    • View description: Creek/Stream
    • Has water view: Yes
    • Water view: Creek/Stream
    Lot
    • Size: 4.60 Acres
    • Features: Cul-De-Sac, Lawn, Lot Over 40000 Sqft, Landscaped, Sprinkler System
    Details
    • Parcel number: 936270015
    • Zoning: R-A-5
    • Special conditions: Standard

    Construction

    Type & style
    • Home type: SingleFamily
    • Property subtype: Single Family Residence
    Materials
    • Roof: Clay
    Condition
    • Turnkey
    • New construction: No
    • Year built: 2001

    Utilities & green energy

    • Sewer: Septic Tank
    • Water: Public

    Community & neighborhood

    Security
    • Security features: Smoke Detector(s)
    Community
    • Community features: Golf, Rural
    Location
    • Region: Temecula

    HOA & financial

    HOA
    • Has HOA: Yes
    • HOA fee: $125 annually
    • Amenities included: Management
    • Association name: De Luz Ranchos
    • Association phone: 951-506-5231

    Other

    Other facts
    • Listing terms: Cash,Cash to New Loan
    • Road surface type: Paved

    Price history

    DateEventPrice
    8/7/2025Sold$2,600,000+0.4%$577/sqft
    Source: CRMLS #SW25125140 Report a problem
    7/1/2025Pending sale$2,590,000$575/sqft
    Source: CRMLS #SW25125140 Report a problem
    6/22/2025Contingent$2,590,000$575/sqft
    Source: CRMLS #SW25125140 Report a problem
    6/13/2025Listed for sale$2,590,000+1674%$575/sqft
    Source: CRMLS #SW25125140 Report a problem
    1/6/1999Sold$146,000+35.2%$32/sqft
    Source: Public Record Report a problem
    3/20/1997Sold$108,000$24/sqft
    Source: Public Record Report a problem

    Public tax history

    YearProperty taxesTax assessment
    2025$11,359 +1.8%$852,337 +2%
    2024$11,155 -1.1%$835,626 +2%
    2023$11,279 +1.8%$819,242 +2%
    2022$11,075 +1.8%$803,179 +2%
    2021$10,875 +1%$787,432 +1%
    2020$10,772 +1.8%$779,358 +2%
    2019$10,578 +1.8%$764,077 +2%
    2018$10,387 +1.4%$749,096 +2%
    2017$10,247 $734,408 +2%
    2016$10,247 +2.4%$720,009 +1.5%
    2015$10,009 +4.3%$709,196 +2%
    2014$9,596 $695,306 +0.5%
    2013-- $692,165 +2%
    2012-- $678,594 +2%
    2011-- $665,290 +0.8%
    2010-- $660,320 -0.2%
    2009-- $661,890 +2%
    2008-- $648,912 +2%
    2007-- $636,189 +2%
    2006-- $623,716 +2%
    2005-- $611,487 +10%
    2003-- $555,725 +2%
    2002-- $544,830 +31.5%
    2001$6,822 +53.9%$414,398 +81.8%
    2000$4,433 $227,920

    Find assessor info on the county website

    Neighborhood: 92590

    Nearby schools

    GreatSchools rating
    Get a cash offer in 3 minutes
    Find out how much your home could sell for in as little as 3 minutes with a no-obligation cash offer.
    Estimated market value
    $2,604,900
    Get a cash offer in 3 minutes
    Find out how much your home could sell for in as little as 3 minutes with a no-obligation cash offer.
    Estimated market value
    $2,604,900