Beautiful De Luz Estate
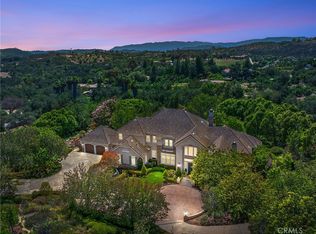
Welcome to your private escape in the rolling hills of De Luz—just 9 minutes from town, yet a world away. Set on over 5 acres of lush, tranquil landscape, this stunning estate seamlessly blends natural beauty with modern luxury.
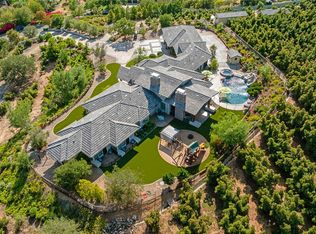
The centerpiece is a recently refreshed and transformed striking 6,000 sq ft home with 5 spacious bedrooms, 5 1/2 bathrooms, thoughtfully designed for open-concept living and effortless indoor-outdoor flow. Winding stone paths lead you across charming bridges and past a gentle stream, all surrounded by lush greenery and curated landscaping that feels like your own private park illuminated by custom designed lamp posts adding to the unique charm of the property. The grounds also boast more than a dozen citrus, avocado and fig trees ripe for seasonal picking.
Inside, sophistication meets comfort. Soaring vaulted ceilings invite in sunlight, while the chef’s kitchen is fully equipped with premium appliances: built-in refrigerator, 6-burner stove, dual dishwashers, two microwaves, and double ovens. Custom Kitchen features include sleek granite counters.
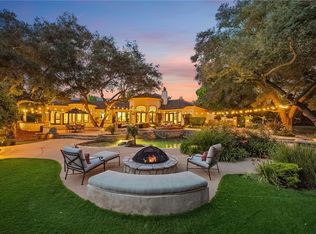
You will also find plenty of storage, walk in pantry and separate wine room. Enjoy one of the most scenic backyards in De Luz with views of the park-like setting as well as an inviting pool & spa under the enchanted hundred year old Oak Trees.
Need extra space? A full upstairs apartment offers the perfect setup for guests, extended family, or even an income opportunity.
And there’s more:
64-panel solar system (paid off)
Professionally landscaped outdoor spaces ideal for entertaining or relaxing.
Ideal location with Old Town Temecula and Temecula Wine Country just minutes away, this one-of-a-kind property offers the ultimate balance of seclusion and convenience. An absolute must see! Buyer to verify square foot, lot size and condition of the home and features.
Sold for $2,950,000
Zillow last checked:
Listing updated:
Bought with:
Austin Hall, DRE #02208494
Abundance Real Estate
Connor Duffy, DRE #02167870
Abundance Real Estate
Source: CRMLS,MLS#: SW25127037 Originating MLS: California Regional MLS
Originating MLS: California Regional MLSPrice history
| Date | Event | Price |
|---|---|---|
| 3/2/2026 | Sold | $2,950,000-7.6%$484/sqft |
Source:  CRMLS #SW25127037 Report a problem CRMLS #SW25127037 Report a problem | ||
| 1/24/2026 | Pending sale | $3,194,000$524/sqft |
Source: CRMLS #SW25127037 Report a problem | ||
| 11/18/2025 | Listed for sale | $3,194,000+6.5%$524/sqft |
Source: CRMLS #SW25127037 Report a problem | ||
| 5/5/2025 | Sold | $3,000,000-20.7%$492/sqft |
Source: Public Record Report a problem | ||
| 3/31/2025 | Price change | $3,783,000-2.6%$620/sqft |
Source:  CLAW #24-472053 Report a problem CLAW #24-472053 Report a problem | ||
| 2/18/2025 | Price change | $3,883,000-2.4%$637/sqft |
Source: CLAW #24-472053 Report a problem | ||
| 12/27/2024 | Listed for sale | $3,980,000-7.4%$652/sqft |
Source: CLAW #24-472053 Report a problem | ||
| 6/21/2023 | Listing removed | -- |
Source: CLAW #23-260067 Report a problem | ||
| 5/4/2023 | Listed for sale | $4,300,000+64.9%$705/sqft |
Source: CLAW #23-260067 Report a problem | ||
| 3/23/2022 | Sold | $2,607,000-3.4%$427/sqft |
Source: Public Record Report a problem | ||
| 1/27/2022 | Pending sale | $2,699,000$442/sqft |
Source: CRMLS #NDP2110609 Report a problem | ||
| 1/4/2022 | Listed for sale | $2,699,000+47.9%$442/sqft |
Source: CRMLS #NDP2110609 Report a problem | ||
| 8/6/2020 | Listing removed | $8,250$1/sqft |
Source: Whole Life Properties #200035318 Report a problem | ||
| 7/27/2020 | Listed for rent | $8,250-0.6%$1/sqft |
Source: Whole Life Properties #200035318 Report a problem | ||
| 5/6/2020 | Listing removed | $8,299$1/sqft |
Source: Whole Life Properties #190057516 Report a problem | ||
| 4/26/2020 | Price change | $8,299+0.6%$1/sqft |
Source: Whole Life Properties #190057516 Report a problem | ||
| 4/17/2020 | Price change | $8,250-0.6%$1/sqft |
Source: Whole Life Properties #190057516 Report a problem | ||
| 3/1/2020 | Price change | $8,300+0.1%$1/sqft |
Source: Whole Life Properties #190057516 Report a problem | ||
| 1/11/2020 | Price change | $8,295+0.5%$1/sqft |
Source: Whole Life Properties #190057516 Report a problem | ||
| 11/10/2019 | Price change | $8,250-2.9%$1/sqft |
Source: Whole Life Properties #190057516 Report a problem | ||
| 10/20/2019 | Listed for rent | $8,500$1/sqft |
Source: Whole Life Properties #190057516 Report a problem | ||
| 1/10/2019 | Sold | $1,825,000-2.7%$299/sqft |
Source: Public Record Report a problem | ||
| 12/31/2018 | Pending sale | $1,875,000$307/sqft |
Source: Allison James Estates & Homes #SW18188368 Report a problem | ||
| 11/22/2018 | Price change | $1,875,000-5.1%$307/sqft |
Source: Allison James Estates & Homes #SW18188368 Report a problem | ||
| 8/3/2018 | Listed for sale | $1,975,000$324/sqft |
Source: Allison James Estates & Homes #SW18078308 Report a problem | ||
| 6/17/2018 | Pending sale | $1,975,000$324/sqft |
Source: Allison James Estates & Homes #SW18078308 Report a problem | ||
| 5/19/2018 | Listed for sale | $1,975,000-11.8%$324/sqft |
Source: Allison James Estates & Homes #SW18078308 Report a problem | ||
| 11/10/2005 | Sold | $2,240,000+2321.6%$367/sqft |
Source: Public Record Report a problem | ||
| 8/14/1996 | Sold | $92,500$15/sqft |
Source: Public Record Report a problem | ||
Get a cash offer in 3 minutes
Find out how much your home could sell for in as little as 3 minutes with a no-obligation cash offer.
Estimated market value
$2,873,300
