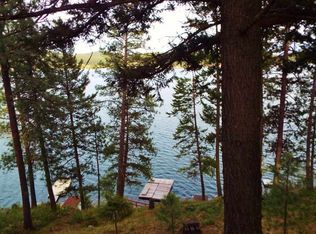
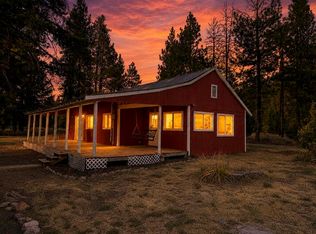
Fully updated Loon Lake waterfront cabin with room to sleep 6 (sleeper in living room and screened in deck/"bunkroom"). This beautifully refreshed getaway offers 50 feet of deep-water frontage, a grassy yard framed by natural rock, a private dock, and wide-open lake views from the upper deck. This bright cabin features quartz counter tops, newer appliances, brand new carpets, new shower and much more. Set across the water from Granite Point, the cabin feels secluded while still sitting right on the water. Enjoy access to 60 acres of private trails plus a boat launch, giving you endless ways to play, fish, hike, and relax. Plenty of parking. Public water and sewer. A turnkey lake cabin ready for generations of memories.
Active
$559,000
45198 Lake Shore Homes Rd, Loon Lake, WA 99148
1beds
1baths
708sqft
Single Family Residence
Built in 1950
8,712 Square Feet Lot
$-- Zestimate®
$790/sqft
$-- HOA
What's special
Private dockBoat launchNew showerBright cabinNewer appliancesQuartz counter topsBrand new carpets
- 2 days
- 463
- 51
Zillow last checked:
Listing updated:
Listed by:
Patrick Mchenry-Kroetch 509-344-9002,
Tamarack Realty,
Jake Turley 509-230-7856,
Tamarack Realty
Source: SMLS as distributed by MLS GRID,MLS#: 202624150
Facts & features
Interior
Bedrooms & bathrooms
- Bedrooms: 1
- Bathrooms: 1
Basement
- Level: Basement
First floor
- Level: First
- Area: 708 Square Feet
Heating
- Electric
Cooling
- Wall Unit(s)
Appliances
- Included: Free-Standing Range, Dishwasher, Refrigerator, Microwave, Washer, Dryer
Features
- Hard Surface Counters
- Basement: Partial,Finished,Daylight
- Number of fireplaces: 1
- Fireplace features: Wood Burning
Interior area
- Total structure area: 708
- Total interior livable area: 708 sqft
Video & virtual tour
Property
Parking
- Parking features: Off Site
Features
- Levels: One and One Half
- Stories: 1
- Has view: Yes
- View description: Mountain(s), Water
- Has water view: Yes
- Water view: Water
- Waterfront features: Lake Front, Beach Front, Beach Access, Dock, Own Assoc, See Remarks, Deeded Access, Boat Ramp
Lot
- Size: 8,712 Square Feet
- Features: Views, Hillside
Details
- Parcel number: 0640100
Construction
Type & style
- Home type: SingleFamily
- Architectural style: Other
- Property subtype: Single Family Residence
Materials
- Wood Siding
- Roof: Metal
Condition
- New construction: No
- Year built: 1950
Community & HOA
Community
- Subdivision: Lake Shore Homes
Location
- Region: Loon Lake
Financial & listing details
- Price per square foot: $790/sqft
- Tax assessed value: $294,250
- Annual tax amount: $2,166
- Date on market: 9/11/2026
- Listing terms: Conventional,Cash
- Road surface type: Gravel
Estimated market value
Not available
Estimated sales range
Not available
Not available
Price history
| Date | Event | Price |
|---|---|---|
| 9/11/2026 | Listed for sale | $559,000+96.1%$790/sqft |
Source:  SMLS as distributed by MLS GRID #202624150 Report a problem SMLS as distributed by MLS GRID #202624150 Report a problem | ||
| 5/29/2020 | Sold | $285,000-3.4%$403/sqft |
Source: SMLS as distributed by MLS GRID #202014774 Report a problem | ||
| 5/7/2020 | Listed for sale | $295,000$417/sqft |
Source: Tamarack Realty #202014774 Report a problem | ||
| 5/7/2020 | Pending sale | $295,000$417/sqft |
Source: Tamarack Realty #202014774 Report a problem | ||
| 4/29/2020 | Listed for sale | $295,000$417/sqft |
Source: Tamarack Realty #202014774 Report a problem | ||
| 12/18/2019 | Listing removed | $295,000$417/sqft |
Source: Tamarack Realty #201923969 Report a problem | ||
| 9/21/2019 | Listed for sale | $295,000$417/sqft |
Source: Tamarack Realty #201923969 Report a problem | ||
Public tax history
| Year | Property taxes | Tax assessment |
|---|---|---|
| 2024 | $2,223 +3.4% | $294,250 -0.6% |
| 2023 | $2,150 -4% | $295,881 +4.4% |
| 2022 | $2,240 -14.6% | $283,448 +9.5% |
| 2021 | $2,623 | $258,947 -4.9% |
| 2020 | $2,623 +7.1% | $272,193 +9.4% |
| 2019 | $2,448 -3.1% | $248,888 +1.6% |
| 2018 | $2,528 | $245,027 -0.5% |
| 2017 | $2,528 +18% | $246,341 +12.1% |
| 2016 | $2,142 | $219,680 -8.3% |
| 2013 | -- | $239,680 |
| 2012 | -- | $239,680 -7.9% |
| 2009 | $2,340 | $260,355 |
Find assessor info on the county website
Monthly payment
Est. payment
Payment breakdown
Explore the cost of this home by adjusting the details. Changes won't be saved.Climate risks
Neighborhood: 99148
Nearby schools
Schools provided by the listing agent
- District: Deer Park
Source: SMLS as distributed by MLS GRID. This data may not be complete. We recommend contacting the local school district to confirm school assignments for this home.
- $741,3003 bd2 ba1.3k sqft45188 Lake Shore Homes Rd, Loon Lake, WA 99148Off Market
- $595,600-- bd-- ba1k sqft45208 Lake Shore Homes Rd, Loon Lake, WA 99148Off Market
- $504,4002 bd1 ba1.1k sqft45180 Lake Shore Homes Rd, Loon Lake, WA 99148Off Market
- $656,2000.37 acres45222 Lake Shore Homes Rd, Loon Lake, WA 99148Off Market
Similar homes
- $425,0002 bd1 ba832 sqft3970 Cedar Bay Rd, Loon Lake, WA 99148For Sale
 MLS ID #202623999, David Reynolds, Source Real Estate. SMLS as distributed by MLS GRID
 - $650,0002 bd1 ba928 sqft46273 Larson Beach Rd, Loon Lake, WA 99148For Sale
 MLS ID #46197, Mike Tobeck, Amplify Real Estate Services Washington, LLC. Northeast Washington AOR
 - $349,9952 bd1 ba620 sqft40569 Westline Rd, Loon Lake, WA 99148For Sale
 MLS ID #202623423, Reanna Guerrero, Amplify Real Estate Services. SMLS as distributed by MLS GRID
 - $344,9993 bd1 ba1k sqft3824 Powers Rd, Loon Lake, WA 99148For Sale
 MLS ID #202622906, Joe Penny, Real Estate Marketplace NW,Inc. SMLS as distributed by MLS GRID
