Skip main navigation
Sold for $599,900
  • $599,900

    452 Beaumont Oaks Drive, Wilmington, NC 28411

    3beds
    1,944sqft
    Single Family Residence
    Built in 2022
    10,018 Square Feet Lot
    $596,200 Zestimate®
    $309/sqft
    $2,893 Estimated rent

    Home value

    $596,200

    $554,000 - $638,000

    $2,893/mo

    Zestimate® history
    Loading
    Loading...

    Owner options

    List your home for rent

    $2,893/mo

    Rent Zestimate®

    Find your next renter with Zillow Rental Manager. Plus, with online applications, you can quickly screen prospective tenants – for free.

    Learn more

    $2,893/mo

    Rent Zestimate®

    Refinance and save

    $4,948/mo

    Est. payment

    Refinancing to a lower rate could help reduce your monthly payments and save thousands over the life of the loan.

    See today's rates

    $4,948/mo

    Est. payment

    Explore your selling options

    Work with a Zillow partner agent

    Leverage their expertise and Zillow's premium Showcase listings to get your home seen by more buyers.

    Get started

    List with your own agent

    Get your home in front of millions of buyers by listing it on Zillow.

    Learn how to do it

    Sell it yourself

    Take full control of how buyers see your home on Zillow by listing For Sale by Owner (FSBO).

    List your home

    What's special

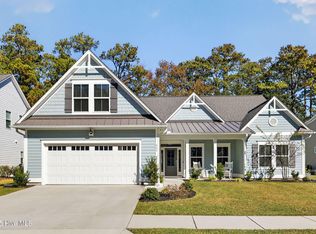
    Welcome to Porter's Neck and the premier community of Beaumont Oaks. If you have been searching for that newer home, immaculate condition and all living spaces on one level, this is the property for you. Upon entering, the efficient design welcomes you with vaulted ceilings, central gas fireplace and a coastal modern, open concept kitchen. The oversized island and designated dining space are ideal for gatherings and the coffee nook adds charm and function with additional storage. The split floor plan offers privacy for the Master Bedroom and enjoys a fully tiled, walk in shower and generous walk in closet. Opposite side of the home has two spare bedrooms, shared full bathroom and 4th room/office complimented by French doors near the front entrance. Don't miss the telescopic slider doors extending your living space outdoors to the screened patio during those beautiful weather days. A 20ft buffer of mature trees brings a sense of calm and preservation beyond the fully fenced backyard. Current Owner has taken great care of this property upgrading every bedroom from carpet to matching LVP flooring throughout and adding Leaf Filter gutter guards in the rear for ease of maintenance. Beaumont Oaks residents have access to a saltwater, resort style community pool/grill area and the areas best shopping is only minutes from your door. The nearby Hwy 17/I-140 on ramp makes commuting a breeze, trips to the airport effortless and it's just 10-15 minutes to the waters of Wrightsville Beach. If you are looking for a move in ready home in one of the best locations of north Wilmington, this one needs to be on your list.

    Zillow last checked:

    Listing updated:

    Listed by:

    Ben Szafran Real Estate Team 910-713-9323,

    Keller Williams Innovate-Wilmington,

    Ben S Szafran 910-713-9323,

    Keller Williams Innovate-Wilmington

    Bought with:

    Chad F Yarborough, 201745

    LIFE Properties

    Source: Hive MLS,MLS#: 100550757MLS LogoOriginating MLS: Cape Fear Realtors MLS, Inc.

    Facts & features

    Interior

    Bedrooms & bathrooms
    • Bedrooms: 3
    • Bathrooms: 2
    • Full bathrooms: 2
    Rooms
    • Room types: Master Bedroom, Bedroom 2, Bedroom 3, Dining Room, Living Room, Office
    Primary bedroom
    • Level: First
    • Dimensions: 14.7 x 15
    Bedroom 2
    • Level: First
    • Dimensions: 12.2 x 14.7
    Bedroom 3
    • Level: First
    • Dimensions: 12.2 x 12.1
    Dining room
    • Level: First
    • Dimensions: 11.6 x 11.5
    Kitchen
    • Level: First
    • Dimensions: 11.6 x 14.6
    Living room
    • Level: First
    • Dimensions: 14.9 x 24.6
    Office
    • Dimensions: 12 x 12
    Heating
    • Electric, Heat Pump, Zoned
    Cooling
    • Central Air, Zoned
    Appliances
    • Included: Electric Oven, Built-In Microwave, Range, Disposal, Dishwasher
    • Laundry: Dryer Hookup, Washer Hookup, Laundry Room
    Features
    • Master Downstairs, Walk-in Closet(s), Vaulted Ceiling(s), High Ceilings, Entrance Foyer, Kitchen Island, Ceiling Fan(s), Pantry, Gas Log, Walk-In Closet(s)
    • Flooring: LVT/LVP, Tile
    • Basement: None
    • Attic: Floored,Pull Down Stairs
    • Has fireplace: Yes
    • Fireplace features: Gas Log
    Interior area
    • Total structure area: 1,944
    • Total interior livable area: 1,944 sqft

    Property

    Parking
    • Total spaces: 2
    • Parking features: Concrete, Garage Door Opener, Paved
    • Has attached garage: Yes
    Accessibility
    • Accessibility features: None
    Features
    • Levels: One
    • Patio & porch: Covered, Patio, Porch, Screened
    • Exterior features: Irrigation System
    • Pool features: None
    • Fencing: Back Yard
    • Has view: Yes
    • View description: See Remarks
    • Frontage type: See Remarks
    Lot
    • Size: 10,018 Square Feet
    Details
    • Parcel number: R03700001055000
    • Zoning: RMF-L
    • Special conditions: Standard

    Construction

    Type & style
    • Home type: SingleFamily
    • Property subtype: Single Family Residence
    Materials
    • Fiber Cement, Wood Frame
    • Foundation: Slab
    • Roof: Architectural Shingle,Metal
    Condition
    • New construction: No
    • Year built: 2022

    Utilities & green energy

    • Sewer: Public Sewer
    • Water: Public
    • Utilities for property: Sewer Connected, Water Connected
    Green energy
    • Green verification: None

    Community & HOA

    Community
    • Security: Smoke Detector(s)
    • Subdivision: The Reserve at Beaumont Oaks
    HOA
    • Has HOA: Yes
    • Amenities included: Pool, Maintenance Common Areas, Maintenance Roads, Management, Sidewalks, Street Lights
    • HOA fee: $1,507 annually
    • HOA name: Priestley Management
    • HOA phone: 910-509-7276
    Location
    • Region: Wilmington

    Financial & listing details

    • Price per square foot: $309/sqft
    • Tax assessed value: $598,000
    • Annual tax amount: $2,314
    • Date on market: 1/22/2026
    • Cumulative days on market: 35 days
    • Listing agreement: Exclusive Right To Sell
    • Listing terms: Cash,Conventional
    • Road surface type: Paved

    Price history

    DateEventPrice
    4/16/2026Sold$599,900+0.2%$309/sqft
    Source: Hive MLS #100550757 Report a problem
    2/26/2026Pending sale$599,000$308/sqft
    Source: Hive MLS #100550757 Report a problem
    1/22/2026Listed for sale$599,000+9.9%$308/sqft
    Source: Hive MLS #100550757 Report a problem
    7/19/2023Sold$545,000$280/sqft
    Source: Public Record Report a problem

    Public tax history

    YearProperty taxesTax assessment
    2025$2,314 +20.3%$598,000 +66.9%
    2024$1,923 +103.3%$358,400 +108.3%
    2023$946 $172,100
    Find assessor info on the county website

    Neighborhood: Kirkland

    Nearby schools

    GreatSchools rating
    Schools provided by the listing agent
    • Elementary: Porters Neck
    • Middle: Holly Shelter
    • High: Laney

    Source: Hive MLS. This data may not be complete. We recommend contacting the local school district to confirm school assignments for this home.

    Get a cash offer in 3 minutes
    Find out how much your home could sell for in as little as 3 minutes with a no-obligation cash offer.
    Estimated market value
    $596,200
    Get a cash offer in 3 minutes
    Find out how much your home could sell for in as little as 3 minutes with a no-obligation cash offer.
    Estimated market value
    $596,200