Skip main navigation
Sold for $677,370
  • $677,370

    447 Beaumont Oaks Drive, Wilmington, NC 28411

    5beds
    2,780sqft
    Single Family Residence
    Built in 2023
    8,276 Square Feet Lot
    $674,200 Zestimate®
    $244/sqft
    $3,790 Estimated rent

    Home value

    $674,200

    $627,000 - $728,000

    $3,790/mo

    Zestimate® history
    Loading
    Loading...

    Owner options

    List your home for rent

    $3,790/mo

    Rent Zestimate®

    Find your next renter with Zillow Rental Manager. Plus, with online applications, you can quickly screen prospective tenants – for free.

    Learn more

    $3,790/mo

    Rent Zestimate®

    Refinance and save

    $5,619/mo

    Est. payment

    Refinancing to a lower rate could help reduce your monthly payments and save thousands over the life of the loan.

    See today's rates

    $5,619/mo

    Est. payment

    Explore your selling options

    Work with a Zillow partner agent

    Leverage their expertise and Zillow's premium Showcase listings to get your home seen by more buyers.

    Get started

    List with your own agent

    Get your home in front of millions of buyers by listing it on Zillow.

    Learn how to do it

    Sell it yourself

    Take full control of how buyers see your home on Zillow by listing For Sale by Owner (FSBO).

    List your home

    What's special

    Cozy gas fireplaceAbundant natural lightElegant trey ceilingsResort-style saltwater poolImpressive walk-in pantryLaundry roomStylish tile backsplash
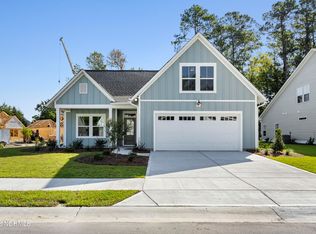
    This is the floor plan you've been dreaming of! Thoughtfully crafted in 2023, this modern one-story farmhouse blends timeless charm with high-end, contemporary finishes. Featuring 5 bedrooms, 3 full bathrooms, and 2,780 sq. ft. of light-filled living space, this home offers the ideal balance of comfort, style, and functionality. Every detail is designed to keep your home beautifully organized while providing the warmth and character you'll love coming home to. Step inside the foyer to this inviting open layout that flows seamlessly into the expansive living area with custom built-ins, a cozy gas fireplace, and telescoping Florida doors that extend your living space onto the screened porch. The spacious, modern kitchen showcases a large quartz island with generous seating, a stylish tile backsplash, sleek stainless steel appliances, and an impressive walk-in pantry, coming together to create a warm and welcoming centerpiece of the home. The dining area was perfectly planned for quiet family dinners and entertaining, overlooking the beautiful tree lined back yard. Continuing on the main level, the expansive owner's retreat is a true sanctuary, highlighted by elegant trey ceilings, abundant natural light, a spacious walk-in closet, and spa-like bathroom with beautifully tiled walk-in shower, dual sinks, and a private water closet. Two charming additional guest bedrooms, a full bath, and the laundry room complete the first floor. A unique bifurcated staircase leads you to two oversized bedrooms, each with generous walk-in closets, one featuring its own full ensuite bath. This versatile layout is ideal for a growing family, hosting guests, creating a spacious home office or creative studio, or even designing your own movie room or home gym. Outside, enjoy a peaceful, tree-lined fully fenced backyard, patio, and a finished 2-car garage with an extra 9' x 11' storage room. Resort-style saltwater pool with furnished open air clubhouse, grill & comforts of home!

    Zillow last checked:

    Listing updated:

    Listed by:

    Kristin K Freeman 910-508-6077,

    BlueStar Real Estate, LLC

    Bought with:

    Michael G Rheel, 288975

    Berkshire Hathaway HomeServices Carolina Premier Properties

    Source: Hive MLS,MLS#: 100541324MLS LogoOriginating MLS: Cape Fear Realtors MLS, Inc.

    Facts & features

    Interior

    Bedrooms & bathrooms
    • Bedrooms: 5
    • Bathrooms: 3
    • Full bathrooms: 3
    Primary bedroom
    • Level: Primary Living Area
    Heating
    • Propane, Other, Heat Pump, Fireplace(s), Electric, Forced Air, Zoned
    Cooling
    • Central Air, Wall/Window Unit(s), Zoned, Heat Pump
    Appliances
    • Included: Electric Oven, Electric Cooktop, Built-In Microwave, Self Cleaning Oven, Refrigerator, Range, Ice Maker, Disposal, Dishwasher
    • Laundry: Dryer Hookup, Washer Hookup, Laundry Room
    Features
    • Master Downstairs, Walk-in Closet(s), High Ceilings, Entrance Foyer, Kitchen Island, Apt/Suite, Ceiling Fan(s), Pantry, Walk-in Shower, Blinds/Shades, Gas Log, Walk-In Closet(s)
    • Flooring: LVT/LVP, Carpet, Tile
    • Doors: Thermal Doors
    • Windows: Storm Window(s)
    • Basement: None
    • Attic: See Remarks
    • Has fireplace: Yes
    • Fireplace features: Gas Log
    Interior area
    • Total structure area: 2,780
    • Total interior livable area: 2,780 sqft

    Property

    Parking
    • Total spaces: 2
    • Parking features: Garage Faces Front, Attached, Lighted, Paved
    • Has attached garage: Yes
    Features
    • Levels: One,One and One Half,Two
    • Stories: 1
    • Patio & porch: Covered, Patio, Porch, Screened
    • Exterior features: Irrigation System, Cluster Mailboxes, Gas Log, Thermal Doors
    • Pool features: In Ground
    • Fencing: Privacy,Back Yard
    Lot
    • Size: 8,276 Square Feet
    • Dimensions: 60 x 120 x 80 x 120
    Details
    • Parcel number: R03700001040000
    • Zoning: RMF-L
    • Special conditions: Standard

    Construction

    Type & style
    • Home type: SingleFamily
    • Property subtype: Single Family Residence
    Materials
    • Fiber Cement
    • Foundation: Slab
    • Roof: Architectural Shingle
    Condition
    • New construction: No
    • Year built: 2023

    Utilities & green energy

    • Utilities for property: Cable Available, Sewer Connected, Water Connected

    Community & HOA

    Community
    • Security: Security Lights, Security System, Smoke Detector(s)
    • Subdivision: The Reserve at Beaumont Oaks
    HOA
    • Has HOA: Yes
    • Amenities included: Barbecue, Cabana, Clubhouse, Pool, Maintenance Common Areas, Maintenance Grounds, Maintenance Roads, Management, Party Room, Picnic Area, Sidewalks
    • HOA fee: $1,740 annually
    • HOA name: Reserve at Beaumont Oaks
    • HOA phone: 910-509-7276
    Location
    • Region: Wilmington

    Financial & listing details

    • Price per square foot: $244/sqft
    • Tax assessed value: $593,700
    • Annual tax amount: $2,247
    • Date on market: 11/14/2025
    • Cumulative days on market: 2 days
    • Listing agreement: Exclusive Right To Sell
    • Listing terms: Cash,Conventional,FHA,VA Loan
    • Road surface type: Paved

    Price history

    DateEventPrice
    1/5/2026Sold$677,370+0.5%$244/sqft
    Source: Hive MLS #100541324 Report a problem
    11/16/2025Pending sale$674,000$242/sqft
    Source: Hive MLS #100541324 Report a problem
    11/14/2025Listed for sale$674,000+14%$242/sqft
    Source: Hive MLS #100541324 Report a problem
    6/15/2023Sold$591,000$213/sqft
    Source: Public Record Report a problem

    Public tax history

    YearProperty taxesTax assessment
    2025$2,128 +19.9%$593,700 +58.4%
    2024$1,775 +91.1%$374,900 +122.1%
    2023$929 $168,800
    Find assessor info on the county website

    Neighborhood: Kirkland

    Nearby schools

    GreatSchools rating
    Schools provided by the listing agent
    • Elementary: Porters Neck
    • Middle: Holly Shelter
    • High: Laney

    Source: Hive MLS. This data may not be complete. We recommend contacting the local school district to confirm school assignments for this home.

    Get a cash offer in 3 minutes
    Find out how much your home could sell for in as little as 3 minutes with a no-obligation cash offer.
    Estimated market value
    $674,200
    Get a cash offer in 3 minutes
    Find out how much your home could sell for in as little as 3 minutes with a no-obligation cash offer.
    Estimated market value
    $674,200