PUBLIC OPEN HOUSE, Saturday, 08/30/2025 from 1-3pm. Welcome to this beautifully remodeled, turn-key home in the heart of Amherst. Ideally located near the University at Buffalo, Daemen, the I-290, and the shops and restaurants along Sheridan Drive, this home offers both convenience and comfort.
Designed with accessibility in mind, the property features just one step, making it an excellent option for those looking to age in place. Inside, you’ll find 1,668 square feet of thoughtfully redesigned living space, including four bedrooms, two full bathrooms, two family rooms, a bright kitchen, and a dining area. The attached garage adds everyday convenience.
No detail was overlooked in the full renovation—completed top to bottom by licensed, insured contractors, with all work permitted by the Town of Amherst. A professional architect reimagined the layout to maximize flow and functionality. The new kitchen boasts quartz countertops, stainless steel appliances, and a custom tile backsplash. Both bathrooms were completely redone with stone countertops and elegant finishes: the front bath showcases brushed nickel fixtures and a tiled tub surround, while the rear bath features brushed gold accents and a tiled shower surround.
Behind the scenes, everything has been upgraded for peace of mind—new plumbing, updated electrical, and multiple heating and cooling options. The home features radiant heaters in the front, radiant floor heating in the rear, plus a forced air system that delivers heating and central air conditioning throughout.
Outside, fresh paint, new concrete, lush grass, and professional landscaping give the home standout curb appeal.
Don’t miss your chance to make this stunning property yours—offers are due Tuesday, September 2nd at 2 PM.
Closed
$335,000
452 Campus Dr, Amherst, NY 14226
4beds
1,668sqft
Single Family Residence
Built in 1952
7,505 Square Feet Lot
$371,700 Zestimate®
$201/sqft
$2,392 Estimated rent
Home value
$371,700
$349,000 - $394,000
$2,392/mo
Zestimate® history
Owner options
List your home for rent
$2,392/mo
Rent Zestimate®
Find your next renter with Zillow Rental Manager. Plus, with online applications, you can quickly screen prospective tenants – for free.
$2,392/mo
Rent Zestimate®
Refinance and save
$2,311/mo
Est. payment
Refinancing to a lower rate could help reduce your monthly payments and save thousands over the life of the loan.
$2,311/mo
Est. payment
Explore your selling options
Work with a Zillow partner agent
Leverage their expertise and Zillow's premium Showcase listings to get your home seen by more buyers.
Get startedList with your own agent
Get your home in front of millions of buyers by listing it on Zillow.
Learn how to do itSell it yourself
Take full control of how buyers see your home on Zillow by listing For Sale by Owner (FSBO).
List your homeWhat's special
Elegant finishesAttached garageTurn-key homeStainless steel appliancesLush grassFresh paintTwo family rooms
Zillow last checked:
Listing updated:
Listed by:
Earl M Altheide 716-901-1518,
Irish Jones Realty
Bought with:
Donna M Littlefield, 10301210878
Howard Hanna WNY Inc.
Source: NYSAMLSs,MLS#: B1627064 Originating MLS: Buffalo
Originating MLS: BuffaloFacts & features
Interior
Bedrooms & bathrooms
- Bedrooms: 4
- Bathrooms: 2
- Full bathrooms: 2
- Main level bathrooms: 2
- Main level bedrooms: 4
Heating
- Gas, Forced Air, Radiant Floor, Radiant
Cooling
- Central Air
Appliances
- Included: Dishwasher, Gas Oven, Gas Range, Gas Water Heater, Microwave, Refrigerator
Features
- Den, Separate/Formal Dining Room, Entrance Foyer, Pull Down Attic Stairs, Quartz Counters, Bedroom on Main Level, Main Level Primary
- Flooring: Carpet, Luxury Vinyl, Varies
- Attic: Pull Down Stairs
- Has fireplace: No
Interior area
- Total structure area: 1,668
- Total interior livable area: 1,668 sqft
Property
Parking
- Total spaces: 1
- Parking features: Attached, Garage
- Attached garage spaces: 1
Features
- Levels: One
- Stories: 1
- Exterior features: Concrete Driveway
Lot
- Size: 7,505 Square Feet
- Dimensions: 67 x 112
- Features: Near Public Transit, Rectangular, Rectangular Lot, Residential Lot
Details
- Parcel number: 1422890680900002015000
- Special conditions: Standard
Construction
Type & style
- Home type: SingleFamily
- Architectural style: Ranch,Traditional
- Property subtype: Single Family Residence
Materials
- Vinyl Siding, Copper Plumbing
- Foundation: Poured, Slab
- Roof: Asphalt
Condition
- Resale
- Year built: 1952
Utilities & green energy
- Electric: Circuit Breakers
- Sewer: Connected
- Water: Connected, Public
- Utilities for property: Sewer Connected, Water Connected
Community & HOA
Community
- Subdivision: Holland Land Company's Su
Location
- Region: Amherst
Financial & listing details
- Price per square foot: $201/sqft
- Tax assessed value: $261,000
- Annual tax amount: $5,572
- Date on market: 8/23/2025
- Cumulative days on market: 10 days
- Listing terms: Cash,Conventional,FHA,VA Loan
Price history
| Date | Event | Price |
|---|---|---|
| 10/16/2025 | Sold | $335,000+4.7%$201/sqft |
Source:  NYSAMLSs #B1627064 Report a problem NYSAMLSs #B1627064 Report a problem | ||
| 9/3/2025 | Pending sale | $319,900$192/sqft |
Source: NYSAMLSs #B1627064 Report a problem | ||
| 8/23/2025 | Listed for sale | $319,900+197.6%$192/sqft |
Source: NYSAMLSs #B1627064 Report a problem | ||
| 1/10/2025 | Sold | $107,500-21%$64/sqft |
Source: Public Record Report a problem | ||
| 9/18/2007 | Sold | $136,000$82/sqft |
Source: Public Record Report a problem | ||
Public tax history
| Year | Property taxes | Tax assessment |
|---|---|---|
| 2025 | -- | $261,000 |
| 2024 | -- | $261,000 +86.4% |
| 2023 | -- | $140,000 |
| 2022 | -- | $140,000 |
| 2021 | -- | $140,000 |
| 2020 | -- | $140,000 |
| 2019 | -- | $140,000 |
| 2018 | -- | $140,000 |
| 2017 | $4,881 +166.8% | $140,000 +3.5% |
| 2016 | $1,830 | $135,300 |
| 2015 | -- | $135,300 |
| 2014 | -- | $135,300 |
| 2013 | -- | $135,300 |
| 2012 | -- | $135,300 |
| 2011 | -- | $135,300 |
| 2010 | -- | $135,300 |
| 2009 | -- | $135,300 +59.2% |
| 2008 | -- | $85,000 |
| 2007 | -- | $85,000 |
| 2006 | -- | $85,000 |
| 2005 | -- | $85,000 |
| 2004 | -- | $85,000 +9.7% |
| 2003 | -- | $77,500 |
| 2002 | -- | $77,500 |
| 2001 | -- | $77,500 -7% |
| 2000 | -- | $83,300 |
Find assessor info on the county website
Neighborhood: Snyder
Nearby homes
- $350,1004 bd2 ba1.6k sqft452 Campus Dr, Buffalo, NY 14226Off Market
- $251,3003 bd1 ba1k sqft450 Campus Dr, Amherst, NY 14226Off Market
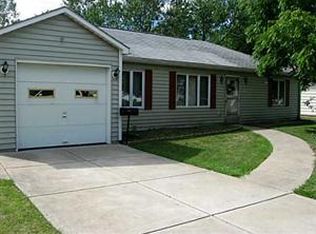
- $172,0003 bd1 ba1.1k sqft454 Campus Dr, Amherst, NY 14226Sold

- $250,3004 bd1 ba1.2k sqft456 Campus Dr, Amherst, NY 14226Off Market
- $230,0002 bd1 ba984 sqft448 Campus Dr, Amherst, NY 14226Sold
- $236,2003 bd1 ba1.2k sqft453 Campus Dr, Amherst, NY 14226Off Market
- $237,7003 bd1 ba1k sqft449 Campus Dr, Amherst, NY 14226Off Market
- $210,0002 bd1 ba1k sqft446 Campus Dr, Amherst, NY 14226Off Market
Nearby schools
GreatSchools rating
- 5/10Smallwood Drive SchoolGrades: PK-5Distance: 0.8 mi
- 7/10Amherst Middle SchoolGrades: 6-8Distance: 1.5 mi
- 9/10Amherst Central High SchoolGrades: 9-12Distance: 1 mi
Schools provided by the listing agent
- District: Amherst
Source: NYSAMLSs. This data may not be complete. We recommend contacting the local school district to confirm school assignments for this home.
- New York
- Erie County
- Buffalo
- 14226
- Snyder
- 452 Campus Dr
Nearby cities
Nearby neighborhoods
Nearby zip codes
Other Buffalo Topics
