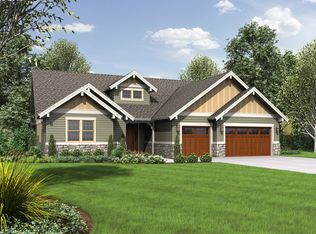
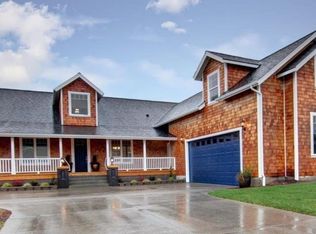
At the north end of the desirable Reserve at Gearhart, this custom home by respected local builder Plummer Family Homes, offers a modern interpretation of coastal living. Set on a rare 16,000-square-foot lot backing to open space, the home enjoys an uncommon sense of privacy in a peaceful natural setting, and just a short stroll to Del Rey Beach and the Highlands Golf Course. Light-filled interiors feature soaring ceilings, stylish shiplap accents, and a classic gas fireplace that anchors the warm and welcoming great room. The kitchen is equally suited for everyday living and entertaining, with quartz countertops, subway tile, premium gas appliances, and a walk-in butler's pantry complete with a wine cooler. Over the past five years, extensive custom landscaping and an expanded patio have created outdoor spaces that extend the home's living area and make it easy to enjoy Gearhart's natural beauty year-round. An oversized garage provides generous room for beach gear, bicycles, and golf equipment. Thoughtfully designed, impeccably maintained, and move-in ready, this is a rare opportunity to enjoy space, privacy, and relaxed coastal living in one of Gearhart's most sought-after neighborhoods.
Active
$1,195,000
452 Diamond Ln, Gearhart, OR 97138
3beds
2,372sqft
Residential, Single Family Residence
Built in 2018
0.35 Acres Lot
$-- Zestimate®
$504/sqft
$100/mo HOA
What's special
Subway tileStylish shiplap accentsExtensive custom landscapingSoaring ceilingsPremium gas appliancesLight-filled interiorsQuartz countertops
- 2 days |
- 579 |
- 50 |
Likely to sell faster than
Zillow last checked:
Listing updated:
Listed by:
James Campion 707-477-0653,
Windermere Realty Trust,
Judy Paulsen 503-998-8975,
Windermere Realty Trust
Source: RMLS (OR),MLS#: 312618207
Loading...
Facts & features
Interior
Bedrooms & bathrooms
- Bedrooms: 3
- Bathrooms: 3
- Full bathrooms: 2
- Partial bathrooms: 1
- Main level bathrooms: 3
Rooms
- Room types: Laundry, Bedroom 2, Bedroom 3, Dining Room, Family Room, Kitchen, Living Room, Primary Bedroom
Primary bedroom
- Features: Ensuite, Walkin Closet
- Level: Main
Bedroom 2
- Level: Main
Bedroom 3
- Level: Main
Dining room
- Features: Formal
- Level: Main
Kitchen
- Features: Dishwasher, Gas Appliances, Gourmet Kitchen, Island, Butlers Pantry, Quartz
- Level: Main
Living room
- Features: Ceiling Fan, Exterior Entry, Fireplace, High Ceilings
- Level: Main
Heating
- Forced Air, Fireplace(s)
Cooling
- None
Appliances
- Included: Dishwasher, Disposal, Free-Standing Gas Range, Free-Standing Refrigerator, Gas Appliances, Range Hood, Stainless Steel Appliance(s), Wine Cooler, Washer/Dryer, Gas Water Heater, Tank Water Heater
- Laundry: Laundry Room
Features
- Ceiling Fan(s), Central Vacuum, High Ceilings, High Speed Internet, Quartz, Soaking Tub, Sink, Formal, Gourmet Kitchen, Kitchen Island, Butlers Pantry, Walk-In Closet(s)
- Flooring: Tile, Wall to Wall Carpet
- Windows: Double Pane Windows, Vinyl Frames
- Basement: Crawl Space
- Number of fireplaces: 1
- Fireplace features: Gas
Interior area
- Total structure area: 2,372
- Total interior livable area: 2,372 sqft
Video & virtual tour
Property
Parking
- Total spaces: 2
- Parking features: Driveway, Garage Door Opener, Attached, Extra Deep Garage, Oversized
- Attached garage spaces: 2
- Has uncovered spaces: Yes
Accessibility
- Accessibility features: Garage On Main, Main Floor Bedroom Bath, Minimal Steps, One Level, Utility Room On Main, Accessibility
Features
- Levels: One
- Stories: 1
- Patio & porch: Covered Patio, Patio, Porch
- Exterior features: Fire Pit, Garden, Yard, Exterior Entry
- Has view: Yes
- View description: Territorial
Lot
- Size: 0.35 Acres
- Features: Level, Sprinkler, SqFt 15000 to 19999
Details
- Parcel number: 56446
- Zoning: R1
Construction
Type & style
- Home type: SingleFamily
- Architectural style: Craftsman
- Property subtype: Residential, Single Family Residence
Materials
- Cedar, Shake Siding
- Foundation: Concrete Perimeter
- Roof: Composition
Condition
- Resale
- New construction: No
- Year built: 2018
Utilities & green energy
- Gas: Gas
- Sewer: Community, Septic Tank
- Water: Public
Community & HOA
Community
- Security: Security System Owned, Fire Sprinkler System
- Subdivision: The Reserve At Gearhart
HOA
- Has HOA: Yes
- Amenities included: Commons, Meeting Room
- HOA fee: $100 monthly
Location
- Region: Gearhart
Financial & listing details
- Price per square foot: $504/sqft
- Tax assessed value: $998,800
- Annual tax amount: $5,523
- Date on market: 7/8/2026
- Listing terms: Cash,Conventional,VA Loan
- Road surface type: Paved
Estimated market value
Not available
Estimated sales range
Not available
Not available
Price history
| Date | Event | Price |
|---|---|---|
| 7/8/2026 | Listed for sale | $1,195,000+55.4%$504/sqft |
Source: | ||
| 5/6/2021 | Sold | $769,000+4.1%$324/sqft |
Source: | ||
| 4/1/2021 | Pending sale | $739,000$312/sqft |
Source: | ||
| 3/29/2021 | Listed for sale | $739,000+584.3%$312/sqft |
Source: | ||
| 4/10/2018 | Sold | $108,000+13.7%$46/sqft |
Source: Public Record Report a problem | ||
| 8/6/2015 | Sold | $95,000$40/sqft |
Source: | ||
Public tax history
| Year | Property taxes | Tax assessment |
|---|---|---|
| 2025 | $5,523 -1.6% | $505,653 +3% |
| 2024 | $5,615 +2.9% | $490,926 +3% |
| 2023 | $5,458 +3.1% | $476,628 +3% |
| 2022 | $5,294 -2% | $462,747 +3% |
| 2021 | $5,404 +3.7% | $449,270 +3% |
| 2020 | $5,213 | $436,186 +153.2% |
| 2019 | $5,213 +155.6% | $172,275 +90.2% |
| 2018 | $2,039 +103.8% | $90,583 +3% |
| 2017 | $1,000 +2.7% | $87,945 +4% |
| 2016 | $974 +18% | $84,562 +16% |
| 2015 | $825 +16.5% | $72,898 +25% |
| 2014 | $708 +27.9% | $58,318 -5% |
| 2013 | $554 | $61,388 -17% |
| 2012 | -- | $73,962 -11% |
| 2011 | -- | $83,104 +3.9% |
| 2010 | -- | $80,000 -21.2% |
| 2009 | -- | $101,516 +3% |
| 2008 | -- | $98,560 +2458.7% |
| 2007 | -- | $3,852 |
Find assessor info on the county website
Monthly payment
Est. payment$--/mo
Payment breakdown
Explore the cost of this home by adjusting the details. Changes won't be saved.All calculations are estimates and provided by Zillow, Inc. for informational purposes only. Actual amounts may vary.
HOA fees may include property taxes on listings classified as Co-Ops. Contact the listing agent and/or owner for fee details.
Mortgage interest rates are dependent on a number of factors, including credit score, down payment, and repayment length. Interest rate data provided by Zillow Group Marketplace, Inc. as of 1/1/1970 from various mortgage lenders with which we have lead or other similar arrangements; the Estimated Payment is an average of those rates.
See how much you could borrow to make a competitive offer.
Climate risks
Neighborhood: 97138
Nearby schools
GreatSchools rating
- NAGearhart Elementary SchoolGrades: K-5Distance: 1.5 mi
- 6/10Seaside Middle SchoolGrades: 6-8Distance: 4.2 mi
- 2/10Seaside High SchoolGrades: 9-12Distance: 4.2 mi
Schools provided by the listing agent
- Elementary: Pacific Ridge
- Middle: Seaside
- High: Seaside
Source: RMLS (OR). This data may not be complete. We recommend contacting the local school district to confirm school assignments for this home.
A local agent can set up tours, give advice and negotiate with sellers.
A local lender can help you make sure your offer is ready when you are.
- Oregon
- Clatsop County
- Gearhart
- 97138
- 452 Diamond Ln