Enjoy oceanfront living at the Highlands of Gearhart! Located on .59 acre with views of the ocean, dunes, and Tillamook Head; and boardwalk beach access. Special features of this home include: the great room with fireplace, walls of windows and vaulted wood ceiling; 3 bedrooms, 2.5 baths, formal dining room and nook, downstairs bonus room and wine cellar, and large deck and hot tub for entertaining. Enjoy the 9 hole golf course, tennis courts, special walks on the beach, and the spectacular coastal sunsets!
Sold
$1,599,000
5190 N Fairway Dr, Gearhart, OR 97138
3beds
2,898sqft
Residential, Single Family Residence
Built in 1995
0.59 Acres Lot
$1,622,500 Zestimate®
$552/sqft
$4,001 Estimated rent
Home value
$1,622,500
$1.49M - $1.77M
$4,001/mo
Zestimate® history
Owner options
List your home for rent
$4,001/mo
Rent Zestimate®
Find your next renter with Zillow Rental Manager. Plus, with online applications, you can quickly screen prospective tenants – for free.
$4,001/mo
Rent Zestimate®
Refinance and save
$8,243/mo
Est. payment
Refinancing to a lower rate could help reduce your monthly payments and save thousands over the life of the loan.
$8,243/mo
Est. payment
Explore your selling options
Work with a Zillow partner agent
Leverage their expertise and Zillow's premium Showcase listings to get your home seen by more buyers.
Get startedList with your own agent
Get your home in front of millions of buyers by listing it on Zillow.
Learn how to do itSell it yourself
Take full control of how buyers see your home on Zillow by listing For Sale by Owner (FSBO).
List your homeWhat's special
Wine cellarTennis courtsGreat roomFormal dining roomLarge deckVaulted wood ceilingHot tub
Zillow last checked:
Listing updated:
Listed by:
Barbara Maltman 503-717-2154,
Windermere Realty Trust,
Stefanie Wallace 503-791-5846,
Windermere Realty Trust
Bought with:
Melissa Eddy, 200108105
Windermere Realty Trust
Source: RMLS (OR),MLS#: 24487970
Facts & features
Interior
Bedrooms & bathrooms
- Bedrooms: 3
- Bathrooms: 3
- Full bathrooms: 2
- Partial bathrooms: 1
- Main level bathrooms: 3
Rooms
- Room types: Bedroom 2, Bedroom 3, Dining Room, Family Room, Kitchen, Living Room, Primary Bedroom
Primary bedroom
- Level: Main
Heating
- Forced Air
Appliances
- Included: Built In Oven, Built-In Range, Built-In Refrigerator, Dishwasher, Disposal, Gas Appliances, Microwave, Stainless Steel Appliance(s), Washer/Dryer, Gas Water Heater
- Laundry: Laundry Room
Features
- Granite, Soaking Tub, Tile
- Flooring: Tile, Wall to Wall Carpet, Wood
- Number of fireplaces: 1
- Fireplace features: Gas, Wood Burning
Interior area
- Total structure area: 2,898
- Total interior livable area: 2,898 sqft
Property
Parking
- Total spaces: 2
- Parking features: Driveway, Garage Door Opener, Attached
- Attached garage spaces: 2
- Has uncovered spaces: Yes
Accessibility
- Accessibility features: Main Floor Bedroom Bath, Parking, Walkin Shower, Accessibility
Features
- Levels: Two
- Stories: 2
- Patio & porch: Deck
- Exterior features: Yard
- Has spa: Yes
- Spa features: Bath
- Has view: Yes
- View description: Dunes, Ocean
- Has water view: Yes
- Water view: Ocean
- Waterfront features: Ocean Front
- Body of water: Pacific Ocean
Lot
- Size: 0.59 Acres
- Features: Ocean Beach One Quarter Mile Or Less, SqFt 20000 to Acres1
Details
- Parcel number: 18116
- Zoning: R1
Construction
Type & style
- Home type: SingleFamily
- Property subtype: Residential, Single Family Residence
Materials
- Cedar, Shingle Siding
- Roof: Shake
Condition
- Approximately
- New construction: No
- Year built: 1995
Utilities & green energy
- Gas: Gas
- Sewer: Septic Tank
- Water: Public
Community & HOA
Community
- Subdivision: The Highlands At Gearhart
HOA
- Has HOA: Yes
- Amenities included: Basketball Court, Gated, Tennis Court
- HOA fee: $550 annually
Location
- Region: Gearhart
Financial & listing details
- Price per square foot: $552/sqft
- Annual tax amount: $9,909
- Date on market: 1/19/2024
- Cumulative days on market: 71 days
- Listing terms: Cash,Conventional
- Road surface type: Paved
Price history
| Date | Event | Price |
|---|---|---|
| 6/12/2024 | Sold | $1,599,000$552/sqft |
Source:  RMLS (OR) #24487970 Report a problem RMLS (OR) #24487970 Report a problem | ||
| 5/6/2024 | Pending sale | $1,599,000$552/sqft |
Source: RMLS (OR) #24487970 Report a problem | ||
| 2/29/2024 | Listed for sale | $1,599,000$552/sqft |
Source: RMLS (OR) #24487970 Report a problem | ||
Public tax history
Tax history is unavailable.
Neighborhood: 97138
Nearby homes
- $672,600-- bd-- ba567 sqft5400 Sheridan Dr, Gearhart, OR 97138Off Market
- $1,200,2090.3 Acres5344 Sheridan Dr, Gearhart, OR 97138Off Market
- $740,7004 bd2 ba2k sqft402 Diamond Ln, Gearhart, OR 97138Off Market
- $1,250,0004 bd4 ba3.2k sqft5302 Sheridan Dr, Gearhart, OR 97138Sold

- $1,250,0004 bd4 ba3.4k sqft5302 SE Sheridan Dr, Seaside, OR 97138Sold
- $1,195,0003 bd3 ba2.3k sqft452 Diamond Ln, Gearhart, OR 97138Pending
- $1,089,200-- bd-- ba-- sqft401 Diamond Ln, Gearhart, OR 97138Off Market
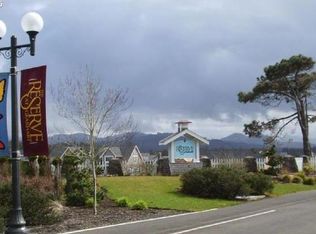
- $--10,454.4 Square FeetThe Reserve, Gearhart, OR 97138Off Market
Nearby schools
GreatSchools rating
- NAGearhart Elementary SchoolGrades: K-5Distance: 1.5 mi
- 6/10Seaside Middle SchoolGrades: 6-8Distance: 4.2 mi
- 2/10Seaside High SchoolGrades: 9-12Distance: 4.2 mi
Schools provided by the listing agent
- Elementary: Pacific Ridge
- Middle: Seaside
- High: Seaside
Source: RMLS (OR). This data may not be complete. We recommend contacting the local school district to confirm school assignments for this home.


Get pre-qualified for a loan
At Zillow Home Loans, we can pre-qualify you in as little as 5 minutes with no impact to your credit score.An equal housing lender. NMLS #10287.
- Oregon
- Clatsop County
- Gearhart
- 97138
- 5190 N Fairway Dr
Nearby cities
Nearby zip codes
Other Gearhart Topics
