Save up to 1% of your loan amount as a closing cost credit when you use seller's suggested lender! Welcome to your perfect investment opportunity near the picturesque Tims Ford Lake! This fully furnished home presents an ideal blend of comfort, convenience, & potential rental income. Boasting 4 beds & 2.5 baths across 2140 sq ft of stylish living space, this 2021-built home is designed for both relaxation & entertainment. Step inside to discover sleek, contemporary finishes & modern amenities. Open floor plan seamlessly integrates a gourmet kitchen with stainless steel appliances, perfect for preparing meals after a day on the water. The fireplace on the back deck provides a cozy ambiance & stunning views. One of the standout features of this property is its exclusive hot tub, a rare find that enhances the appeal for renters seeking luxury & relaxation. The location couldn't be more perfect for lake enthusiasts. Situated within walking distance to the marina, where you can dock your boat & enjoy waterfront dining. Owners have rental records highlighting its proven success!
Closed
$475,000
452 Evans Dr, Tullahoma, TN 37388
4beds
2,140sqft
Single Family Residence, Residential
Built in 2021
0.34 Acres Lot
$475,100 Zestimate®
$222/sqft
$2,381 Estimated rent
Home value
$475,100
$390,000 - $580,000
$2,381/mo
Zestimate® history
Owner options
List your home for rent
$2,381/mo
Rent Zestimate®
Find your next renter with Zillow Rental Manager. Plus, with online applications, you can quickly screen prospective tenants – for free.
$2,381/mo
Rent Zestimate®
Refinance and save
$2,981/mo
Est. payment
Refinancing to a lower rate could help reduce your monthly payments and save thousands over the life of the loan.
$2,981/mo
Est. payment
Explore your selling options
Work with a Zillow partner agent
Leverage their expertise and Zillow's premium Showcase listings to get your home seen by more buyers.
Get startedList with your own agent
Get your home in front of millions of buyers by listing it on Zillow.
Learn how to do itSell it yourself
Take full control of how buyers see your home on Zillow by listing For Sale by Owner (FSBO).
List your homeWhat's special
Fully furnished homeStylish living spaceSleek contemporary finishesOpen floor planStainless steel appliancesGourmet kitchenExclusive hot tub
Zillow last checked:
Listing updated:
Listed by:
Baker Reynolds 615-517-2950,
Keller Williams Realty Mt. Juliet,
Christian LeMere 615-593-8090,
Keller Williams Realty Mt. Juliet
Bought with:
Nikki Hargrove, 331928
Keller Williams Realty
Tricia Cherry, 359687
Keller Williams Realty
Source: RealTracs MLS as distributed by MLS GRID,MLS#: 2777169
Facts & features
Interior
Bedrooms & bathrooms
- Bedrooms: 4
- Bathrooms: 3
- Full bathrooms: 2
- 1/2 bathrooms: 1
- Main level bedrooms: 1
Bedroom 1
- Features: Suite
- Level: Suite
- Area: 143 Square Feet
- Dimensions: 11x13
Bedroom 2
- Area: 224 Square Feet
- Dimensions: 14x16
Bedroom 3
- Features: Walk-In Closet(s)
- Level: Walk-In Closet(s)
- Area: 160 Square Feet
- Dimensions: 10x16
Bedroom 4
- Features: Extra Large Closet
- Level: Extra Large Closet
- Area: 132 Square Feet
- Dimensions: 11x12
Bonus room
- Features: Second Floor
- Level: Second Floor
- Area: 169 Square Feet
- Dimensions: 13x13
Dining room
- Area: 224 Square Feet
- Dimensions: 14x16
Kitchen
- Area: 140 Square Feet
- Dimensions: 10x14
Living room
- Area: 224 Square Feet
- Dimensions: 14x16
Heating
- Central, Electric
Cooling
- Central Air, Electric
Appliances
- Included: Electric Oven, Electric Range, Dishwasher, Disposal, Dryer, Microwave, Refrigerator, Washer
Features
- Ceiling Fan(s), Pantry, Walk-In Closet(s), Kitchen Island
- Flooring: Carpet, Laminate, Tile
- Basement: Crawl Space
- Number of fireplaces: 1
Interior area
- Total structure area: 2,140
- Total interior livable area: 2,140 sqft
- Finished area above ground: 2,140
Property
Parking
- Parking features: Aggregate, Driveway
- Has uncovered spaces: Yes
Features
- Levels: Two
- Stories: 2
- Patio & porch: Deck, Covered, Patio, Porch
Lot
- Size: 0.34 Acres
- Dimensions: 52.83 x 200
Details
- Parcel number: 032D A 05600 000
- Special conditions: Standard
Construction
Type & style
- Home type: SingleFamily
- Property subtype: Single Family Residence, Residential
Materials
- Fiber Cement
- Roof: Shingle
Condition
- New construction: No
- Year built: 2021
Utilities & green energy
- Sewer: STEP System
- Water: Public
- Utilities for property: Water Available
Community & HOA
Community
- Security: Fire Alarm, Smoke Detector(s)
- Subdivision: Reserve At Holiday Landing
HOA
- Has HOA: Yes
- Services included: Maintenance Grounds
- HOA fee: $160 monthly
- Second HOA fee: $500 one time
Location
- Region: Tullahoma
Financial & listing details
- Price per square foot: $222/sqft
- Tax assessed value: $434,300
- Annual tax amount: $2,152
- Date on market: 1/10/2025
Price history
| Date | Event | Price |
|---|---|---|
| 5/9/2025 | Sold | $475,000-5%$222/sqft |
Source:  RealTracs MLS as distributed by MLS GRID #2777169 Report a problem RealTracs MLS as distributed by MLS GRID #2777169 Report a problem | ||
| 4/23/2025 | Contingent | $500,000$234/sqft |
Source: RealTracs MLS as distributed by MLS GRID #2777169 Report a problem | ||
| 1/10/2025 | Listed for sale | $500,000-2%$234/sqft |
Source: RealTracs MLS as distributed by MLS GRID #2777169 Report a problem | ||
| 8/19/2024 | Listing removed | $510,000$238/sqft |
Source: RealTracs MLS as distributed by MLS GRID #2674708 Report a problem | ||
| 7/3/2024 | Listed for sale | $510,000$238/sqft |
Source: RealTracs MLS as distributed by MLS GRID #2674708 Report a problem | ||
| 7/1/2024 | Listing removed | -- |
Source: RealTracs MLS as distributed by MLS GRID #2599028 Report a problem | ||
| 4/16/2024 | Price change | $510,000-2.9%$238/sqft |
Source: RealTracs MLS as distributed by MLS GRID #2599028 Report a problem | ||
| 12/4/2023 | Listed for sale | $525,000-24.5%$245/sqft |
Source: RealTracs MLS as distributed by MLS GRID #2599028 Report a problem | ||
| 2/27/2023 | Listing removed | -- |
Source: RealTracs MLS as distributed by MLS GRID #2441749 Report a problem | ||
| 9/22/2022 | Listed for sale | $695,000+61.4%$325/sqft |
Source: RealTracs MLS as distributed by MLS GRID #2441749 Report a problem | ||
| 5/10/2022 | Sold | $430,490$201/sqft |
Source: Public Record Report a problem | ||
Public tax history
| Year | Property taxes | Tax assessment |
|---|---|---|
| 2025 | $2,166 +0.7% | $108,575 +0.7% |
| 2024 | $2,152 | $107,850 |
| 2023 | $2,152 +6.4% | $107,850 |
| 2022 | $2,023 +504.4% | $107,850 +827.7% |
| 2021 | $335 | $11,625 |
| 2020 | $335 +12.4% | $11,625 |
| 2019 | $298 | $11,625 |
Find assessor info on the county website
Neighborhood: 37388
Nearby homes
- $520,0003 bd3 ba2.4k sqft460 Evans Dr, Tullahoma, TN 37388Sold
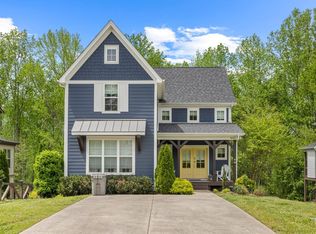
- $537,1004 bd3 ba1.7k sqft444 Evans Dr, Tullahoma, TN 37388Off Market
- $507,600-- bd-- ba1.2k sqft474 Evans Dr, Tullahoma, TN 37388Off Market
- $489,500-- bd-- ba1.3k sqft434 Evans Dr, Tullahoma, TN 37388Off Market
- $549,000-- bd-- ba1.2k sqft484 Evans Dr, Tullahoma, TN 37388Off Market
- $515,600-- bd-- ba1.2k sqft422 Evans Dr, Tullahoma, TN 37388Off Market
- $511,100-- bd-- ba1.2k sqft496 Evans Dr, Tullahoma, TN 37388Off Market
- $479,600-- bd-- ba1k sqft431 Evans Dr, Tullahoma, TN 37388Off Market
Nearby schools
GreatSchools rating
- 5/10North Lake Elementary SchoolGrades: PK-5Distance: 2.3 mi
- 4/10North Middle SchoolGrades: 6-8Distance: 8.4 mi
- 4/10Franklin Co High SchoolGrades: 9-12Distance: 10.3 mi
Schools provided by the listing agent
- Elementary: North Lake Elementary
- Middle: North Middle School
- High: Franklin Co High School
Source: RealTracs MLS as distributed by MLS GRID. This data may not be complete. We recommend contacting the local school district to confirm school assignments for this home.
Get a cash offer in 3 minutes
Find out how much your home could sell for in as little as 3 minutes with a no-obligation cash offer.
Estimated market value
$475,100
Get a cash offer in 3 minutes
Find out how much your home could sell for in as little as 3 minutes with a no-obligation cash offer.
Estimated market value
$475,100
- Tennessee
- Franklin County
- Tullahoma
- 37388
- 452 Evans Dr
Nearby cities
Nearby zip codes
Other Tullahoma Topics
