Modern living awaits in this beautifully updated 4 bed, 3.5 bath, brick front townhome! Enjoy newly refinished hardwood floors and an open-concept main level, perfect for entertaining. The gourmet kitchen features stainless steel appliances and ample counter space. Upstairs, you'll find 3 spacious bedrooms, including a luxurious primary suite with an en-suite bath. The front load washer and dryer are conveniently located upstairs as well. A versatile lower level boasts a 4th bedroom with a full bath - perfect for guests or a home office! Attached 2-car garage adds convenience. Don't miss this gem!
Sold for $635,000
$635,000
452 Glade Fern Ter SE, Leesburg, VA 20175
4beds
2,120sqft
Townhouse
Built in 2012
1,742 Square Feet Lot
$652,700 Zestimate®
$300/sqft
$3,281 Estimated rent
Home value
$652,700
$620,000 - $685,000
$3,281/mo
Zestimate® history
Owner options
List your home for rent
$3,281/mo
Rent Zestimate®
Find your next renter with Zillow Rental Manager. Plus, with online applications, you can quickly screen prospective tenants – for free.
$3,281/mo
Rent Zestimate®
Refinance and save
$4,367/mo
Est. payment
Refinancing to a lower rate could help reduce your monthly payments and save thousands over the life of the loan.
$4,367/mo
Est. payment
Explore your selling options
Work with a Zillow partner agent
Leverage their expertise and Zillow's premium Showcase listings to get your home seen by more buyers.
Get startedList with your own agent
Get your home in front of millions of buyers by listing it on Zillow.
Learn how to do itSell it yourself
Take full control of how buyers see your home on Zillow by listing For Sale by Owner (FSBO).
List your homeWhat's special
Open-concept main levelBrick front townhomeEn-suite bathVersatile lower levelNewly refinished hardwood floorsAmple counter spaceLuxurious primary suite
Zillow last checked:
Listing updated:
Listed by:
Bill Denny 703-629-3360,
Long & Foster Real Estate, Inc.,
Co-Listing Agent: Chris Hummer 703-795-3424,
Long & Foster Real Estate, Inc.
Bought with:
Hasan Ibrahim, 0225075708
HMI Property
Source: Bright MLS,MLS#: VALO2081784
Facts & features
Interior
Bedrooms & bathrooms
- Bedrooms: 4
- Bathrooms: 4
- Full bathrooms: 3
- 1/2 bathrooms: 1
- Main level bathrooms: 1
Basement
- Area: 0
Heating
- Forced Air, Natural Gas
Cooling
- Central Air, Electric
Appliances
- Included: Microwave, Dishwasher, Disposal, Dryer, Oven/Range - Gas, Refrigerator, Stainless Steel Appliance(s), Washer, Water Heater, Gas Water Heater
Features
- Attic, Crown Molding, Dining Area, Entry Level Bedroom, Floor Plan - Traditional, Kitchen Island, Kitchen - Table Space, Recessed Lighting, Walk-In Closet(s), Upgraded Countertops
- Flooring: Hardwood, Carpet
- Windows: Window Treatments
- Basement: Front Entrance,Finished,Garage Access
- Number of fireplaces: 1
Interior area
- Total structure area: 2,120
- Total interior livable area: 2,120 sqft
- Finished area above ground: 2,120
- Finished area below ground: 0
Property
Parking
- Total spaces: 2
- Parking features: Garage Faces Rear, Garage Door Opener, Attached
- Attached garage spaces: 2
Accessibility
- Accessibility features: None
Features
- Levels: Three
- Stories: 3
- Patio & porch: Deck
- Pool features: Community
Lot
- Size: 1,742 Square Feet
Details
- Additional structures: Above Grade, Below Grade
- Parcel number: 190153555000
- Zoning: LB:PRC
- Special conditions: Standard
Construction
Type & style
- Home type: Townhouse
- Architectural style: Colonial
- Property subtype: Townhouse
Materials
- Brick Front
- Foundation: Slab
Condition
- Excellent
- New construction: No
- Year built: 2012
Utilities & green energy
- Sewer: Public Sewer
- Water: Public
Community & HOA
Community
- Subdivision: Oaklawn
HOA
- Has HOA: Yes
- Amenities included: Common Grounds, Pool, Tot Lots/Playground, Tennis Court(s)
- Services included: Trash, Snow Removal, Common Area Maintenance, Pool(s)
- HOA fee: $435 quarterly
- HOA name: OAKLAWN HOA
Location
- Region: Leesburg
Financial & listing details
- Price per square foot: $300/sqft
- Tax assessed value: $589,560
- Annual tax amount: $6,145
- Date on market: 10/24/2024
- Listing agreement: Exclusive Agency
- Ownership: Fee Simple
Price history
| Date | Event | Price |
|---|---|---|
| 11/12/2024 | Sold | $635,000-0.8%$300/sqft |
Source:  Bright MLS #VALO2081784 Report a problem Bright MLS #VALO2081784 Report a problem | ||
| 10/29/2024 | Contingent | $639,900$302/sqft |
Source: Bright MLS #VALO2081784 Report a problem | ||
| 10/24/2024 | Listed for sale | $639,900+20.7%$302/sqft |
Source: Bright MLS #VALO2081784 Report a problem | ||
| 2/3/2021 | Sold | $530,000+6.2%$250/sqft |
Source: Public Record Report a problem | ||
| 1/4/2021 | Pending sale | $499,000$235/sqft |
Source: Pearson Smith Realty, LLC #VALO427922 Report a problem | ||
| 1/2/2021 | Listed for sale | $499,000+23.5%$235/sqft |
Source: Pearson Smith Realty, LLC #VALO427922 Report a problem | ||
| 4/20/2017 | Sold | $404,000+1%$191/sqft |
Source: Public Record Report a problem | ||
| 3/8/2017 | Pending sale | $400,000$189/sqft |
Source: Wilson Realty Group, Inc. #LO9876767 Report a problem | ||
| 3/3/2017 | Listed for sale | $400,000$189/sqft |
Source: Wilson Realty Group Inc. #LO9876767 Report a problem | ||
| 2/23/2016 | Listing removed | $400,000$189/sqft |
Source: CENTURY 21 New Millennium #LO9552399 Report a problem | ||
| 1/14/2016 | Listed for sale | $400,000+2.6%$189/sqft |
Source: Century 21 New Millennium #LO9552399 Report a problem | ||
| 2/28/2014 | Sold | $390,000+10.2%$184/sqft |
Source: Public Record Report a problem | ||
| 9/28/2012 | Sold | $353,940$167/sqft |
Source: Public Record Report a problem | ||
Public tax history
| Year | Property taxes | Tax assessment |
|---|---|---|
| 2025 | $4,944 -3.1% | $614,100 +4.2% |
| 2024 | $5,100 +1.8% | $589,560 +3% |
| 2023 | $5,009 +5.8% | $572,410 +7.6% |
| 2022 | $4,735 +3.1% | $532,040 +13.5% |
| 2021 | $4,593 +3.3% | $468,630 +9.1% |
| 2020 | $4,446 -15.1% | $429,580 +1.9% |
| 2019 | $5,237 +21.5% | $421,660 +6.1% |
| 2018 | $4,311 -0.6% | $397,300 +3.1% |
| 2017 | $4,336 +518.2% | $385,410 +2.2% |
| 2016 | $701 | $377,120 +38% |
| 2015 | $701 +2.9% | $273,290 +0.2% |
| 2014 | $682 | $272,640 |
Find assessor info on the county website
Neighborhood: 20175
Nearby homes
- $633,5004 bd4 ba2.1k sqft450 Glade Fern Ter SE, Leesburg, VA 20175Off Market

- $605,0004 bd3 ba2.1k sqft454 Glade Fern Ter SE, Leesburg, VA 20175Sold
- $657,4003 bd4 ba2.2k sqft448 Glade Fern Ter SE, Leesburg, VA 20175Off Market
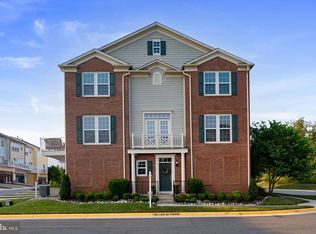
- $625,0004 bd4 ba2.1k sqft456 Glade Fern Ter SE, Leesburg, VA 20175Sold

- $623,6004 bd3 ba2.2k sqft458 Glade Fern Ter SE, Leesburg, VA 20175Off Market
- $623,8004 bd3 ba2.1k sqft460 Glade Fern Ter SE, Leesburg, VA 20175Off Market
- $622,2004 bd3 ba2.1k sqft462 Glade Fern Ter SE, Leesburg, VA 20175Off Market
- $629,7004 bd4 ba2.1k sqft417 Heartleaf Ter SE, Leesburg, VA 20175Off Market
Nearby schools
GreatSchools rating
- 6/10Heritage High SchoolGrades: PK-12Distance: 0.8 mi
- 5/10Frederick Douglass Elementary SchoolGrades: PK-5Distance: 1.4 mi
- 7/10Harper Park Middle SchoolGrades: 6-8Distance: 1.8 mi
Schools provided by the listing agent
- District: Loudoun County Public Schools
Source: Bright MLS. This data may not be complete. We recommend contacting the local school district to confirm school assignments for this home.
Get a cash offer in 3 minutes
Find out how much your home could sell for in as little as 3 minutes with a no-obligation cash offer.
Estimated market value
$652,700
Get a cash offer in 3 minutes
Find out how much your home could sell for in as little as 3 minutes with a no-obligation cash offer.
Estimated market value
$652,700
- Virginia
- Loudoun County
- Leesburg
- 20175
- 452 Glade Fern Ter SE
Nearby cities
Nearby zip codes
Other Leesburg Topics
