Welcome to this exquisite 3-level townhouse, a true gem in the heart of convenience and comfort. With 4 bedrooms and 3.5 bathrooms, this meticulously maintained home spans a generous 2,180 square feet, offering the perfect canvas for your dream home. Upon entering, you'll be immediately captivated by the elegant touches that adorn this residence with an open foyer. The kitchen boasts stunning granite countertops that complement the aesthetics of this space. In addition, the main living areas were painted in 2021, ensuring a fresh and inviting atmosphere. This home boasts upgrades, including a new water heater and carpet with a luxurious Tempur-Pedic pad - all replaced in 2021. Rest assured, this residence has been thoughtfully maintained and cared for, giving you peace of mind as you move in. The kitchen features stainless steel appliances and a charming balcony, perfect for sipping your morning coffee. Touches of sophistication with chair railings on the first and second level and a tray ceiling in the primary bedroom. Hardwood floors on the middle level provide an elegant and low-maintenance flooring solution. Practicality meets luxury with the inclusion of a 2-car garage and ample parking for visitors Location is paramount, and this property boasts easy accessibility to the Leesburg Airport, Leesburg Park and Ride and downtown, as well as the renowned Leesburg Outlets shopping district. Whether you're a frequent traveler or enjoy the vibrant local scene, this location offers the best of both worlds. Don't miss your opportunity to own this exceptional townhouse. It's a testament to style, comfort, and thoughtful upgrades, ensuring a truly delightful living experience. Contact me today to schedule a viewing and make this wonderful property your new home
Sold for $625,000
$625,000
456 Glade Fern Ter SE, Leesburg, VA 20175
4beds
2,180sqft
Townhouse
Built in 2012
1,742 Square Feet Lot
$650,900 Zestimate®
$287/sqft
$3,290 Estimated rent
Home value
$650,900
$618,000 - $683,000
$3,290/mo
Zestimate® history
Owner options
List your home for rent
$3,290/mo
Rent Zestimate®
Find your next renter with Zillow Rental Manager. Plus, with online applications, you can quickly screen prospective tenants – for free.
$3,290/mo
Rent Zestimate®
Refinance and save
$4,231/mo
Est. payment
Refinancing to a lower rate could help reduce your monthly payments and save thousands over the life of the loan.
$4,231/mo
Est. payment
Explore your selling options
Work with a Zillow partner agent
Leverage their expertise and Zillow's premium Showcase listings to get your home seen by more buyers.
Get startedList with your own agent
Get your home in front of millions of buyers by listing it on Zillow.
Learn how to do itSell it yourself
Take full control of how buyers see your home on Zillow by listing For Sale by Owner (FSBO).
List your homeWhat's special
Local sceneStainless steel appliancesTray ceilingOpen foyerHardwood floorsAmple parking
Zillow last checked:
Listing updated:
Listed by:
Victor Beltran 703-994-8751,
Century 21 Redwood Realty
Bought with:
Vikas Chaudhary, 0225249233
Samson Properties
Source: Bright MLS,MLS#: VALO2057424
Facts & features
Interior
Bedrooms & bathrooms
- Bedrooms: 4
- Bathrooms: 4
- Full bathrooms: 3
- 1/2 bathrooms: 1
- Main level bathrooms: 1
Rooms
- Room types: Living Room, Dining Room, Primary Bedroom, Kitchen, Foyer, Laundry, Storage Room, Primary Bathroom
Basement
- Area: 0
Heating
- Forced Air, Natural Gas
Cooling
- Central Air, Electric
Appliances
- Included: Microwave, Dishwasher, Disposal, Dryer, Ice Maker, Stainless Steel Appliance(s), Refrigerator, Cooktop, Washer, Water Heater, Gas Water Heater
- Laundry: Upper Level, Laundry Room
Features
- Ceiling Fan(s), Dining Area, Open Floorplan, Kitchen - Gourmet, Kitchen Island, Pantry, Upgraded Countertops, Walk-In Closet(s), Breakfast Area, Chair Railings, Recessed Lighting, 9'+ Ceilings
- Flooring: Hardwood, Carpet, Ceramic Tile, Wood
- Doors: Six Panel
- Windows: Double Pane Windows, Window Treatments
- Has basement: No
- Has fireplace: No
Interior area
- Total structure area: 2,180
- Total interior livable area: 2,180 sqft
- Finished area above ground: 2,180
- Finished area below ground: 0
Property
Parking
- Total spaces: 4
- Parking features: Garage Faces Rear, Inside Entrance, Garage Door Opener, Storage, Public, Attached, Driveway
- Attached garage spaces: 2
- Uncovered spaces: 2
Accessibility
- Accessibility features: None
Features
- Levels: Three
- Stories: 3
- Exterior features: Sidewalks, Street Lights, Balcony
- Pool features: Community
Lot
- Size: 1,742 Square Feet
Details
- Additional structures: Above Grade, Below Grade
- Parcel number: 190153559000
- Zoning: 03
- Special conditions: Standard
Construction
Type & style
- Home type: Townhouse
- Architectural style: Colonial
- Property subtype: Townhouse
Materials
- Brick, Combination, Vinyl Siding
- Foundation: Slab
- Roof: Shingle,Asphalt,Fiberglass
Condition
- Excellent
- New construction: No
- Year built: 2012
Details
- Builder model: MANCHESTER
- Builder name: PULTE HOMES
Utilities & green energy
- Sewer: Public Sewer
- Water: Public
- Utilities for property: Cable Available
Community & HOA
Community
- Security: Carbon Monoxide Detector(s), Exterior Cameras, Smoke Detector(s)
- Subdivision: Oaklawn
HOA
- Has HOA: Yes
- Amenities included: Basketball Court, Common Grounds, Jogging Path, Pool, Tennis Court(s), Tot Lots/Playground
- Services included: Common Area Maintenance, Pool(s), Trash, Snow Removal
- HOA fee: $437 quarterly
- HOA name: OAKLAWN
Location
- Region: Leesburg
Financial & listing details
- Price per square foot: $287/sqft
- Tax assessed value: $565,880
- Annual tax amount: $5,153
- Date on market: 9/14/2023
- Listing agreement: Exclusive Right To Sell
- Listing terms: Cash,Conventional,VA Loan,FHA,Assumable
- Inclusions: Storm Door, Drapes And Rods, Tv Wall Mounts, Ring Camera
- Ownership: Fee Simple
Price history
| Date | Event | Price |
|---|---|---|
| 10/16/2023 | Sold | $625,000+1.6%$287/sqft |
Source:  Bright MLS #VALO2057424 Report a problem Bright MLS #VALO2057424 Report a problem | ||
| 9/15/2023 | Pending sale | $614,999$282/sqft |
Source: Bright MLS #VALO2057424 Report a problem | ||
| 9/14/2023 | Listed for sale | $614,999+15%$282/sqft |
Source: Bright MLS #VALO2057424 Report a problem | ||
| 5/17/2021 | Sold | $535,000+30.2%$245/sqft |
Source: Public Record Report a problem | ||
| 8/7/2018 | Sold | $411,000+0.2%$189/sqft |
Source: Public Record Report a problem | ||
| 7/3/2018 | Pending sale | $410,000$188/sqft |
Source: Samson Properties #1001956906 Report a problem | ||
| 6/29/2018 | Listed for sale | $410,000+20.4%$188/sqft |
Source: Samson Properties #1001956906 Report a problem | ||
| 9/27/2012 | Sold | $340,460$156/sqft |
Source: Public Record Report a problem | ||
Public tax history
| Year | Property taxes | Tax assessment |
|---|---|---|
| 2025 | $4,890 -3% | $607,510 +4.2% |
| 2024 | $5,042 +1.8% | $582,850 +3% |
| 2023 | $4,951 +5.9% | $565,880 +7.8% |
| 2022 | $4,674 +3.3% | $525,130 +13.8% |
| 2021 | $4,524 +3.4% | $461,610 +9.2% |
| 2020 | $4,376 -15.1% | $422,770 +1.9% |
| 2019 | $5,154 +21.2% | $414,800 +5.8% |
| 2018 | $4,252 -0.5% | $391,890 +3.2% |
| 2017 | $4,274 +519.6% | $379,920 +2.2% |
| 2016 | $690 | $371,790 +39.3% |
| 2015 | $690 +2.9% | $266,960 +0.2% |
| 2014 | $670 | $266,330 |
Find assessor info on the county website
Neighborhood: 20175
Nearby homes
- $623,6004 bd3 ba2.2k sqft458 Glade Fern Ter SE, Leesburg, VA 20175Off Market

- $623,8004 bd3 ba2.1k sqft460 Glade Fern Ter SE, Leesburg, VA 20175Off Market
- $605,0004 bd3 ba2.1k sqft454 Glade Fern Ter SE, Leesburg, VA 20175Sold
- $622,2004 bd3 ba2.1k sqft462 Glade Fern Ter SE, Leesburg, VA 20175Off Market
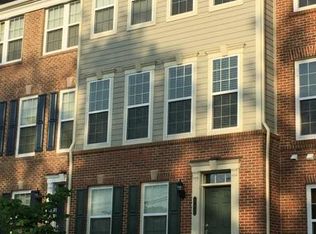
- $635,0004 bd4 ba2.1k sqft452 Glade Fern Ter SE, Leesburg, VA 20175Sold
- $633,5004 bd4 ba2.1k sqft450 Glade Fern Ter SE, Leesburg, VA 20175Off Market
- $660,0003 bd4 ba2.1k sqft464 Glade Fern Ter SE, Leesburg, VA 20175Sold
- $657,4003 bd4 ba2.2k sqft448 Glade Fern Ter SE, Leesburg, VA 20175Off Market
Nearby schools
GreatSchools rating
- 6/10Heritage High SchoolGrades: PK-12Distance: 0.8 mi
- 5/10Frederick Douglass Elementary SchoolGrades: PK-5Distance: 1.4 mi
- 7/10Harper Park Middle SchoolGrades: 6-8Distance: 1.8 mi
Schools provided by the listing agent
- Elementary: Frederick Douglass
- Middle: Harper Park
- High: Heritage
- District: Loudoun County Public Schools
Source: Bright MLS. This data may not be complete. We recommend contacting the local school district to confirm school assignments for this home.
Get a cash offer in 3 minutes
Find out how much your home could sell for in as little as 3 minutes with a no-obligation cash offer.
Estimated market value
$650,900
Get a cash offer in 3 minutes
Find out how much your home could sell for in as little as 3 minutes with a no-obligation cash offer.
Estimated market value
$650,900
- Virginia
- Loudoun County
- Leesburg
- 20175
- 456 Glade Fern Ter SE
Nearby cities
Nearby zip codes
Other Leesburg Topics
