Open house cancelled Sunday. End-unit townhome in desirable Oaklawn! This gorgeous three-level home boasts three levels of elegant and light-filled spaces. On the main level, you’ll find an expansive open-concept floorplan, with gleaming hardwood floors and modern recessed lighting. The sophisticated living room showcases a faux brick wall, with windows on two sides filling the space with natural light. Exquisite picture frame and crown molding continue into the adjacent open dining room, an ideal space for hosting dinner parties and holiday celebrations. On the back of the home, the expansive modern kitchen boasts an abundance of rich wooden cabinets with a center island, sleek granite countertops, and stainless steel appliances, with a large breakfast area for casual dining. Enjoy sipping your morning coffee or grilling burgers for the family on your deck off the kitchen under the retractable awning. Plush carpeting leads you upstairs to your luxurious primary bedroom retreat, where you’ll discover a stunning tray ceiling, crown molding, and an immense walk-in closet. The handsome en suite bathroom offers a soothing soaking tub, step-in shower, and a wide double sink vanity with plenty of storage space. Both additional bedrooms include ceiling fans, large closets, and shared access to the second full bathroom in the hall. Downstairs on the entry level, the family room provides you with an additional living space or home office with soft carpeting and an attached half bathroom. The two-car garage and driveway are accessible from this level, offering an abundance of storage space and parking. Roof fully replaced with architectural shingles (2020) for your peace of mind! Oaklawn amenities include plenty of visitor parking, an outdoor pool, clubhouse, basketball and tennis courts, and a playground. This lovely community is conveniently located near everything you can think of - Starbucks, Chick-Fil-A, Five Guys, Dunkin, Sonic, Walmart and more are less than one mile away! You’ll be minutes to Wegmans, Aldi, Village at Leesburg, Leesburg Premium Outlets, One Loudoun, Historic Downtown Leesburg, W&OD Trail Access, Morven Park Grounds, Ida Lee Parks & Recreation Center, and Dulles Airport. Travel easily around Northern Virginia, with quick access to Dulles Greenway, Battlefield Parkway, Leesburg Bypass, Route 7, and the Ashburn Metro Station. Schedule a private tour and enjoy every moment of the year ahead!
Sold for $660,000
$660,000
464 Glade Fern Ter SE, Leesburg, VA 20175
3beds
2,190sqft
Townhouse
Built in 2012
2,614 Square Feet Lot
$674,000 Zestimate®
$301/sqft
$3,284 Estimated rent
Home value
$674,000
$640,000 - $708,000
$3,284/mo
Zestimate® history
Owner options
List your home for rent
$3,284/mo
Rent Zestimate®
Find your next renter with Zillow Rental Manager. Plus, with online applications, you can quickly screen prospective tenants – for free.
$3,284/mo
Rent Zestimate®
Refinance and save
$4,479/mo
Est. payment
Refinancing to a lower rate could help reduce your monthly payments and save thousands over the life of the loan.
$4,479/mo
Est. payment
Explore your selling options
Work with a Zillow partner agent
Leverage their expertise and Zillow's premium Showcase listings to get your home seen by more buyers.
Get startedList with your own agent
Get your home in front of millions of buyers by listing it on Zillow.
Learn how to do itSell it yourself
Take full control of how buyers see your home on Zillow by listing For Sale by Owner (FSBO).
List your homeWhat's special
Home officeModern recessed lightingPlush carpetingAdditional living spaceAbundance of storage spaceTwo-car garageOutdoor pool
Zillow last checked:
Listing updated:
Listed by:
Jeff Osborne 703-402-7753,
KW Metro Center,
Listing Team: One Residential
Bought with:
IMRAN BAYSAL, 5015287
KW Metro Center
Source: Bright MLS,MLS#: VALO2086168
Facts & features
Interior
Bedrooms & bathrooms
- Bedrooms: 3
- Bathrooms: 4
- Full bathrooms: 2
- 1/2 bathrooms: 2
- Main level bathrooms: 1
Basement
- Area: 0
Heating
- Forced Air, Natural Gas
Cooling
- Central Air, Electric
Appliances
- Included: Microwave, Dishwasher, Disposal, Refrigerator, Ice Maker, Cooktop, Gas Water Heater
- Laundry: Hookup
Features
- Bathroom - Walk-In Shower, Breakfast Area, Chair Railings, Combination Dining/Living, Crown Molding, Dining Area, Formal/Separate Dining Room, Kitchen - Country, Eat-in Kitchen, Kitchen - Gourmet, Kitchen Island, Kitchen - Table Space, Primary Bath(s), Recessed Lighting, Upgraded Countertops, Walk-In Closet(s)
- Flooring: Hardwood, Ceramic Tile, Carpet, Wood
- Doors: Sliding Glass, Storm Door(s)
- Windows: Double Pane Windows, Screens
- Basement: Finished,Full,Garage Access,Exterior Entry
- Has fireplace: No
Interior area
- Total structure area: 2,190
- Total interior livable area: 2,190 sqft
- Finished area above ground: 2,190
- Finished area below ground: 0
Property
Parking
- Total spaces: 4
- Parking features: Garage Door Opener, Garage Faces Rear, Concrete, Attached, Driveway
- Attached garage spaces: 2
- Uncovered spaces: 2
Accessibility
- Accessibility features: None
Features
- Levels: Three
- Stories: 3
- Patio & porch: Deck
- Pool features: Community
Lot
- Size: 2,614 Square Feet
Details
- Additional structures: Above Grade, Below Grade
- Parcel number: 190153567000
- Zoning: LB:PRC
- Special conditions: Standard
Construction
Type & style
- Home type: Townhouse
- Architectural style: Colonial
- Property subtype: Townhouse
Materials
- Masonry, Brick, Combination
- Foundation: Other
Condition
- Excellent
- New construction: No
- Year built: 2012
Utilities & green energy
- Sewer: Public Sewer
- Water: Public
Community & HOA
Community
- Features: Pool
- Subdivision: Oaklawn
HOA
- Has HOA: Yes
- Amenities included: Basketball Court, Jogging Path, Pool, Tennis Court(s), Tot Lots/Playground
- Services included: Common Area Maintenance, Pool(s), Snow Removal, Trash
- HOA fee: $473 quarterly
Location
- Region: Leesburg
Financial & listing details
- Price per square foot: $301/sqft
- Tax assessed value: $604,260
- Annual tax amount: $6,298
- Date on market: 1/15/2025
- Listing agreement: Exclusive Right To Sell
- Listing terms: Cash,Conventional,FHA,VA Loan
- Exclusions: Lights On Primary Bedroom Wall Do Not Convey. Lanterns On Living Room Wall Do Not Convey. Exterior Cameras Will Not Convey. Doorbell Camera Does Not Convey.
- Ownership: Fee Simple
Price history
| Date | Event | Price |
|---|---|---|
| 2/7/2025 | Sold | $660,000+1.5%$301/sqft |
Source:  Bright MLS #VALO2086168 Report a problem Bright MLS #VALO2086168 Report a problem | ||
| 1/19/2025 | Contingent | $650,000$297/sqft |
Source: Bright MLS #VALO2086168 Report a problem | ||
| 1/15/2025 | Listed for sale | $650,000+75.4%$297/sqft |
Source: Bright MLS #VALO2086168 Report a problem | ||
| 9/25/2012 | Sold | $370,479$169/sqft |
Source: Public Record Report a problem | ||
Public tax history
| Year | Property taxes | Tax assessment |
|---|---|---|
| 2025 | $5,062 -3.1% | $628,870 +4.1% |
| 2024 | $5,227 +1.8% | $604,260 +2.9% |
| 2023 | $5,136 +5.6% | $586,990 +7.4% |
| 2022 | $4,865 +3.4% | $546,630 +13.9% |
| 2021 | $4,704 +3.2% | $479,950 +9% |
| 2020 | $4,559 -15.1% | $440,480 +1.9% |
| 2019 | $5,369 +21.4% | $432,440 +6.1% |
| 2018 | $4,424 -0.6% | $407,710 +3% |
| 2017 | $4,451 +523.5% | $395,650 +2.2% |
| 2016 | $714 | $387,160 +40% |
| 2015 | $714 +2.8% | $276,630 +0.2% |
| 2014 | $694 | $275,980 |
Find assessor info on the county website
Neighborhood: 20175
Nearby homes
- $622,2004 bd3 ba2.1k sqft462 Glade Fern Ter SE, Leesburg, VA 20175Off Market
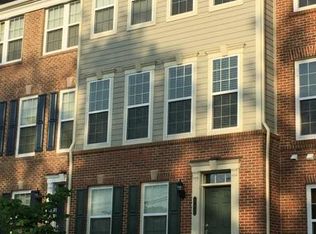
- $623,8004 bd3 ba2.1k sqft460 Glade Fern Ter SE, Leesburg, VA 20175Off Market
- $623,6004 bd3 ba2.2k sqft458 Glade Fern Ter SE, Leesburg, VA 20175Off Market

- $625,0004 bd4 ba2.1k sqft456 Glade Fern Ter SE, Leesburg, VA 20175Sold

- $690,0003 bd4 ba2.5k sqft429 Heartleaf Ter SE, Leesburg, VA 20175Sold
- $640,0004 bd4 ba2.1k sqft427 Heartleaf Ter SE, Leesburg, VA 20175Sold
- $638,8004 bd4 ba2.1k sqft425 Heartleaf Ter SE, Leesburg, VA 20175Off Market
- $605,0004 bd3 ba2.1k sqft454 Glade Fern Ter SE, Leesburg, VA 20175Sold
Nearby schools
GreatSchools rating
- 6/10Heritage High SchoolGrades: PK-12Distance: 0.8 mi
- 5/10Frederick Douglass Elementary SchoolGrades: PK-5Distance: 1.3 mi
- 7/10Harper Park Middle SchoolGrades: 6-8Distance: 1.8 mi
Schools provided by the listing agent
- Elementary: Frederick Douglass
- Middle: Harper Park
- High: Heritage
- District: Loudoun County Public Schools
Source: Bright MLS. This data may not be complete. We recommend contacting the local school district to confirm school assignments for this home.
Get a cash offer in 3 minutes
Find out how much your home could sell for in as little as 3 minutes with a no-obligation cash offer.
Estimated market value
$674,000
Get a cash offer in 3 minutes
Find out how much your home could sell for in as little as 3 minutes with a no-obligation cash offer.
Estimated market value
$674,000
- Virginia
- Loudoun County
- Leesburg
- 20175
- 464 Glade Fern Ter SE
Nearby cities
Nearby zip codes
Other Leesburg Topics
