Stunning 5-Bedroom Home Tucked Away in a Secluded Setting—Loaded with Premium Features! Welcome to your dream home, where luxury and comfort come together in a thoughtfully designed layout. Nestled in a peaceful, tucked-away section of the community, this homesite offers a more secluded and quieter living experience—ideal for those who value privacy and tranquility. Inside, you'll find a beautifully appointed floor plan featuring 5 Bedrooms, with 4 Full Baths, in lieu of a loft this model offers the junior suite with full on suite bath and spacious closet, offering versatile space for guests, multigenerational living, or a private home office. Enjoy relaxing evenings by the elegant fireplace, flanked by built-in shelving that adds both charm and practical storage. The main floor includes a brushed nickel receptacle thoughtfully placed for seamless functionality and design. The gourmet kitchen is a chef's dream, showcasing the Frigidaire Gallery Gas appliance package and opening to a bright breakfast room with additional windows that flood the space with natural light. Upstairs, retreat to your spa-inspired owner's bath, complete with a luxurious bench seat—the perfect place to unwind. Oak box stairs bring warmth, character, and timeless appeal throughout the home. Step outside to the covered porch, complete with an overhead light fixture, perfect for enjoying peaceful evenings in your serene outdoor space. From top to bottom, every detail has been carefully curated to elevate your lifestyle. Don't miss this rare opportunity to own a feature-rich home in one of the most private, quiet locations in the community!
Sold for $524,900
$524,900
452 Golden Dragonfly St, Wake Forest, NC 27587
5beds
3,296sqft
Single Family Residence, Residential
Built in 2025
6,534 Square Feet Lot
$522,700 Zestimate®
$159/sqft
$3,500 Estimated rent
Home value
$522,700
$497,000 - $549,000
$3,500/mo
Zestimate® history
Owner options
List your home for rent
$3,500/mo
Rent Zestimate®
Find your next renter with Zillow Rental Manager. Plus, with online applications, you can quickly screen prospective tenants – for free.
$3,500/mo
Rent Zestimate®
Refinance and save
$3,426/mo
Est. payment
Refinancing to a lower rate could help reduce your monthly payments and save thousands over the life of the loan.
$3,426/mo
Est. payment
Explore your selling options
Work with a Zillow partner agent
Leverage their expertise and Zillow's premium Showcase listings to get your home seen by more buyers.
Get startedList with your own agent
Get your home in front of millions of buyers by listing it on Zillow.
Learn how to do itSell it yourself
Take full control of how buyers see your home on Zillow by listing For Sale by Owner (FSBO).
List your homeWhat's special
Elegant fireplaceSecluded settingGourmet kitchenBeautifully appointed floor planBright breakfast roomBuilt-in shelvingOverhead light fixture
Zillow last checked:
Listing updated:
Listed by:
Amy C. King 919-454-4714,
Davidson Homes Realty, LLC,
Marisa Leigh-Laba 919-475-4299,
Davidson Homes Realty, LLC
Bought with:
Non Member
Non Member Office
Source: Doorify MLS,MLS#: 10096568
Facts & features
Interior
Bedrooms & bathrooms
- Bedrooms: 5
- Bathrooms: 4
- Full bathrooms: 4
Heating
- Central, Fireplace(s), Natural Gas, Zoned
Cooling
- Ceiling Fan(s), Central Air, Electric, Zoned
Appliances
- Included: Built-In Electric Oven, Built-In Gas Range, ENERGY STAR Qualified Dishwasher, Gas Cooktop, Ice Maker, Microwave, Self Cleaning Oven, Stainless Steel Appliance(s), Tankless Water Heater, Vented Exhaust Fan, Oven
- Laundry: Laundry Room, Upper Level
Features
- Bathtub/Shower Combination, Breakfast Bar, Built-in Features, Ceiling Fan(s), Crown Molding, Entrance Foyer, High Speed Internet, Kitchen Island, Open Floorplan, Pantry, Quartz Counters, Storage, Walk-In Closet(s), Walk-In Shower, Wired for Data
- Flooring: Carpet, Vinyl, Tile
- Windows: Insulated Windows, Screens
- Number of fireplaces: 1
- Fireplace features: Living Room
Interior area
- Total structure area: 3,296
- Total interior livable area: 3,296 sqft
- Finished area above ground: 3,296
- Finished area below ground: 0
Property
Parking
- Total spaces: 2
- Parking features: Driveway, Garage Faces Front
- Attached garage spaces: 2
Features
- Levels: Two
- Stories: 2
- Patio & porch: Covered, Rear Porch
- Has view: Yes
- View description: Neighborhood
Lot
- Size: 6,534 Square Feet
- Features: Landscaped, Other
Details
- Parcel number: 62
- Special conditions: Seller Licensed Real Estate Professional
Construction
Type & style
- Home type: SingleFamily
- Architectural style: Traditional
- Property subtype: Single Family Residence, Residential
Materials
- Asphalt, Board & Batten Siding, Fiber Cement, Foam Insulation, Shake Siding, Shingle Siding, Stone
- Foundation: Slab
- Roof: Shingle
Condition
- New construction: Yes
- Year built: 2025
- Major remodel year: 2025
Details
- Builder name: Davidson Homes
Utilities & green energy
- Sewer: Public Sewer
- Water: Public
- Utilities for property: Cable Available, Electricity Connected, Natural Gas Available, Phone Available, Sewer Available, Sewer Connected, Water Connected
Green energy
- Energy efficient items: Appliances, Lighting
- Indoor air quality: Ventilation
Community & HOA
Community
- Features: Park, Sidewalks, Street Lights
- Subdivision: Sage on North Main
HOA
- Has HOA: Yes
- Amenities included: Barbecue, Dog Park, Insurance, Landscaping, Maintenance Grounds, Park, Picnic Area, Taxes
- Services included: Pest Control
- HOA fee: $300 quarterly
Location
- Region: Wake Forest
Financial & listing details
- Price per square foot: $159/sqft
- Annual tax amount: $5,800
- Date on market: 5/15/2025
- Road surface type: Asphalt
Price history
| Date | Event | Price |
|---|---|---|
| 11/7/2025 | Sold | $524,900$159/sqft |
Source:  Doorify MLS #10096568 Report a problem Doorify MLS #10096568 Report a problem | ||
| 10/17/2025 | Pending sale | $524,900$159/sqft |
Source: Doorify MLS #10096568 Report a problem | ||
| 9/30/2025 | Price change | $524,900-4.5%$159/sqft |
Source: Doorify MLS #10096568 Report a problem | ||
| 9/18/2025 | Price change | $549,900-4.3%$167/sqft |
Source: Doorify MLS #10096568 Report a problem | ||
| 9/11/2025 | Price change | $574,500+0.1%$174/sqft |
Source: Doorify MLS #10096568 Report a problem | ||
| 8/16/2025 | Price change | $574,000-0.9%$174/sqft |
Source: Doorify MLS #10096568 Report a problem | ||
| 7/11/2025 | Price change | $579,000-0.9%$176/sqft |
Source: Doorify MLS #10096568 Report a problem | ||
| 5/9/2025 | Price change | $584,000+15.7%$177/sqft |
Source: Doorify MLS #10094989 Report a problem | ||
| 5/5/2025 | Listed for sale | $504,900$153/sqft |
Source:  Davidson Homes, Inc. Report a problem Davidson Homes, Inc. Report a problem | ||
Public tax history
Tax history is unavailable.
Neighborhood: 27587
Nearby homes
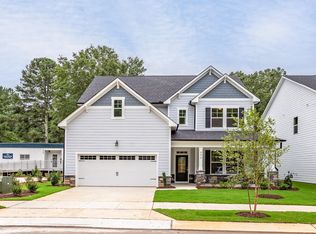
- $585,0004 bd4 ba3.1k sqft456 Golden Dragonfly St, Wake Forest, NC 27587Sold
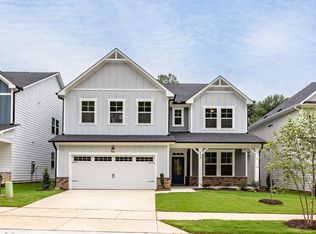
- $525,0005 bd5 ba3.5k sqft448 Golden Dragonfly St, Wake Forest, NC 27587Sold
- $297,0002 bd1 ba835 sqft1175 N Main St, Wake Forest, NC 27587Sold

- $--2 bd1 ba835 sqft1175 N Main St #1177, Wake Forest, NC 27587Off Market
- $425,0004 bd3 ba2.3k sqft444 Golden Dragonfly St, Wake Forest, NC 27587Sold
- $68,000-- bd-- ba-- sqft1161 N Main St, Wake forest, NC 27587Off Market
- $475,0004 bd4 ba2.7k sqft428 Golden Dragonfly St, Wake Forest, NC 27587Pending
- $520,0005 bd4 ba3.1k sqft424 Golden Dragonfly St, Wake Forest, NC 27587Sold
Nearby schools
GreatSchools rating
- 8/10Richland Creek Elementary SchoolGrades: PK-5Distance: 1.2 mi
- 4/10Wake Forest Middle SchoolGrades: 6-8Distance: 3.6 mi
- 7/10Wake Forest High SchoolGrades: 9-12Distance: 1.4 mi
Schools provided by the listing agent
- Elementary: Wake - Richland Creek
- Middle: Wake - Wake Forest
- High: Wake - Wake Forest
Source: Doorify MLS. This data may not be complete. We recommend contacting the local school district to confirm school assignments for this home.
Get a cash offer in 3 minutes
Find out how much your home could sell for in as little as 3 minutes with a no-obligation cash offer.
Estimated market value
$522,700
Get a cash offer in 3 minutes
Find out how much your home could sell for in as little as 3 minutes with a no-obligation cash offer.
Estimated market value
$522,700
- North Carolina
- Wake County
- Wake Forest
- 27587
- 452 Golden Dragonfly St
Nearby cities
Nearby zip codes
Other Wake Forest Topics
