MOVE IN READY! Stunning 4-bedroom with primary on main floor, 3.5-bath Ashport L in sought-after Sage on North Main! This 2,764 sq ft home features a gourmet kitchen with spacious island flowing into the dining and living room - perfect for entertaining. Upgraded 1st Floor primary suite includes spa shower for ultimate relaxation. Thoughtful design includes dedicated home office, convenient mudroom off 2-car garage, and Jr suite for guests or multi-generational living. Cozy up by the fireplace or enjoy the versatile upstairs loft - ideal for media room or additional living space. Three bedrooms upstairs provide flexibility for growing households. The neighborhood offers amenities including firepit, dog park, community garden, gazebo, bocci ball court, grilling patio and pocket parks. Guy Catoir (919) 607-6500 GCatoir@DavidsonHomes.com Muhammad Hasan (919) 279-7324 MHasan@DavidsonHomes.com
Pending
Price cut: $24K (6/3)
$475,000
428 Golden Dragonfly St, Wake Forest, NC 27587
4beds
2,764sqft
:
Get pre-qualified$2,928/mo
Single Family Residence, Residential
Built in 2026
6,098 Square Feet Lot
$473,600 Zestimate®
$172/sqft
$100/mo HOA
What's special
Dedicated home office
- 230 days |
- 970 |
- 77 |
Zillow last checked:
Listing updated:
Listed by:
Guy Catoir 919-607-6500,
Davidson Homes Realty, LLC,
Marisa Leigh-Laba 919-475-4299,
Davidson Homes Realty, LLC
Source: Doorify MLS,MLS#: 10136226
Facts & features
Interior
Bedrooms & bathrooms
- Bedrooms: 4
- Bathrooms: 4
- Full bathrooms: 3
- 1/2 bathrooms: 1
Heating
- Central, Fireplace(s), Natural Gas
Cooling
- Central Air, Electric
Appliances
- Included: Built-In Gas Range, Dishwasher, Gas Cooktop, Gas Oven, Microwave
- Laundry: Laundry Room, Main Level
Features
- Kitchen Island, Pantry, Master Downstairs, Quartz Counters, Smooth Ceilings, Walk-In Closet(s)
- Flooring: Carpet, Vinyl, Tile
- Common walls with other units/homes: No Common Walls
Interior area
- Total structure area: 2,764
- Total interior livable area: 2,764 sqft
- Finished area above ground: 2,764
- Finished area below ground: 0
Property
Parking
- Total spaces: 2
- Parking features: Garage Faces Front
- Attached garage spaces: 2
Features
- Levels: Two
- Stories: 2
- Has view: Yes
Lot
- Size: 6,098 Square Feet
Details
- Parcel number: See Plat #68
- Special conditions: Standard
Construction
Type & style
- Home type: SingleFamily
- Architectural style: Traditional
- Property subtype: Single Family Residence, Residential
Materials
- Fiber Cement
- Foundation: Slab
- Roof: Shingle
Condition
- New construction: Yes
- Year built: 2026
- Major remodel year: 2026
Details
- Builder name: Davidson Homes
Utilities & green energy
- Sewer: Public Sewer
- Water: Public
Community & HOA
Community
- Subdivision: Sage on North Main
HOA
- Has HOA: Yes
- Amenities included: Barbecue, Dog Park, Picnic Area
- Services included: None
- HOA fee: $300 quarterly
Location
- Region: Wake Forest
Financial & listing details
- Price per square foot: $172/sqft
- Annual tax amount: $5,595
- Date on market: 12/6/2025
Estimated market value
$473,600
$450,000 - $497,000
$2,913/mo
Price history
| Date | Event | Price |
|---|---|---|
| 7/19/2026 | Pending sale | $475,000$172/sqft |
Source:  Doorify MLS #10136226 Report a problem Doorify MLS #10136226 Report a problem | ||
| 6/3/2026 | Price change | $475,000-4.8%$172/sqft |
Source: Doorify MLS #10136226 Report a problem | ||
| 5/14/2026 | Price change | $499,000-5%$181/sqft |
Source: Doorify MLS #10136226 Report a problem | ||
| 4/8/2026 | Price change | $525,000-2.6%$190/sqft |
Source: Doorify MLS #10136226 Report a problem | ||
| 4/2/2026 | Price change | $539,001+0%$195/sqft |
Source: Doorify MLS #10136226 Report a problem | ||
| 3/31/2026 | Price change | $539,000-1.8%$195/sqft |
Source: Doorify MLS #10136226 Report a problem | ||
| 3/27/2026 | Price change | $549,000-1.8%$199/sqft |
Source: Doorify MLS #10136226 Report a problem | ||
| 3/25/2026 | Price change | $559,000-4.3%$202/sqft |
Source: Doorify MLS #10136226 Report a problem | ||
| 3/14/2026 | Price change | $584,000-2.5%$211/sqft |
Source: Doorify MLS #10136226 Report a problem | ||
| 12/6/2025 | Price change | $599,000+17.5%$217/sqft |
Source: Doorify MLS #10136226 Report a problem | ||
| 6/5/2025 | Price change | $509,900+4.1%$184/sqft |
Source:  Davidson Homes, Inc. Report a problem Davidson Homes, Inc. Report a problem | ||
| 5/5/2025 | Listed for sale | $489,900$177/sqft |
Source: Davidson Homes, Inc. Report a problem | ||
Public tax history
Tax history is unavailable.
Monthly payment
Est. payment
Payment breakdown
Explore the cost of this home by adjusting the details. Changes won't be saved.Climate risks
Neighborhood: 27587
Nearby schools
GreatSchools rating
- 8/10Richland Creek Elementary SchoolGrades: PK-5Distance: 1.1 mi
- 4/10Wake Forest Middle SchoolGrades: 6-8Distance: 3.6 mi
- 7/10Wake Forest High SchoolGrades: 9-12Distance: 1.4 mi
Schools provided by the listing agent
- Elementary: Wake - Richland Creek Elementary School
- Middle: Wake - Wake Forest Middle School
- High: Wake - Wake Forest High School
Source: Doorify MLS. This data may not be complete. We recommend contacting the local school district to confirm school assignments for this home.
- $520,0005 bd4 ba3.1k sqft424 Golden Dragonfly St, Wake Forest, NC 27587Sold

- $68,000-- bd-- ba-- sqft1161 N Main St, Wake forest, NC 27587Off Market
- $425,0004 bd3 ba2.3k sqft444 Golden Dragonfly St, Wake Forest, NC 27587Sold
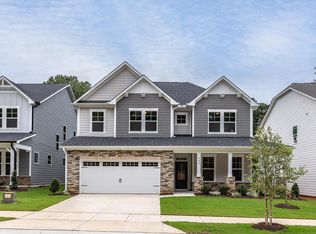
- $585,0004 bd3 ba3.2k sqft440 Golden Dragonfly St, Wake Forest, NC 27587Sold

- $525,0005 bd5 ba3.5k sqft448 Golden Dragonfly St, Wake Forest, NC 27587Sold
- $337,9002 bd1 ba1.1k sqft1149 N Main St, Wake Forest, NC 27587Off Market
- $319,200-- bd2 ba1.3k sqft1173 N Main St, Wake Forest, NC 27587Off Market
- $493,0004 bd4 ba3.5k sqft436 Golden Dragonfly St, Wake Forest, NC 27587Sold
A local agent can set up tours, give advice and negotiate with sellers.
Similar homes
- $579,0004 bd3 ba2.6k sqft712 Dragonfly Pond Way, Wake Forest, NC 27587New Construction

 Doorify MLS
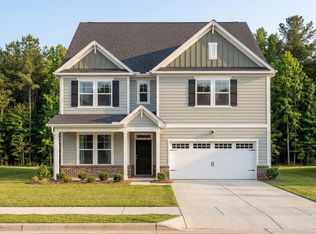
 - from $539,9004 bd3 ba3.2k sqftThe Beech Plan, Sage on North Main, Wake Forest, NC 27587New Construction
 Davidson Homes, Inc.
 - $549,0004 bd3 ba2.7k sqft704 Dragonfly Pond Way, Wake Forest, NC 27587New Construction
 Doorify MLS
 - $575,0005 bd4 ba2.7k sqft729 Dragonfly Pond Way, Wake Forest, NC 27587New Construction
 Doorify MLS
 - from $559,9004 bd6 ba3.5k sqftThe Aspen Plan, Sage on North Main, Wake Forest, NC 27587New ConstructionDavidson Homes, Inc.
- $631,0004 bd4 ba2.7k sqft708 Dragonfly Pond Way, Wake Forest, NC 27587New ConstructionDoorify MLS
- $570,0005 bd4 ba3.2k sqftEastman III, Wake Forest, NC 27587For SaleMLS ID #10141128, Jo Smith. Doorify MLS
- $433,4625 bd3 ba2.5k sqft1844 Fighting Bull Dr, Wake Forest, NC 27587New ConstructionDoorify MLS
- $437,8405 bd3 ba2.5k sqft625 Ramo Grande Dr, Wake Forest, NC 27587New ConstructionDoorify MLS
- $409,8504 bd3 ba2.3k sqft1852 Fighting Bull Dr, Wake Forest, NC 27587New ConstructionDoorify MLS
- $405,8903 bd3 ba2.3k sqft1816 Fighting Bull Dr, Wake Forest, NC 27587New ConstructionDoorify MLS
- $563,3105 bd4 ba2.5k sqft409 Falls Bluff Dr, Wake Forest, NC 27587New ConstructionDoorify MLS
- $377,7503 bd3 ba1.9k sqft933 Alma Railway Dr #553, Wake Forest, NC 27587New ConstructionMLS ID #10138630, Jim Allen. Doorify MLS
- $355,4004 bd3 ba1.9k sqft710 Winton Way #548, Wake Forest, NC 27587New ConstructionMLS ID #10138239, Jim Allen. Doorify MLS
- $376,7753 bd3 ba1.9k sqft702 Winton Way #552, Wake Forest, NC 27587New ConstructionMLS ID #10138179, Jim Allen. Doorify MLS
- $478,0005 bd3 ba2.6k sqft3516 Telluride Trl, Raleigh, NC 27616New ConstructionDoorify MLS
- $331,9004 bd3 ba1.8k sqft704 Winton Way #551, Wake Forest, NC 27587New ConstructionMLS ID #10138188, Jim Allen. Doorify MLS
- $519,9054 bd4 ba2.5k sqft10 Diamond Creek Ct, Zebulon, NC 27597New ConstructionCaviness & Cates
- $519,9904 bd4 ba2.7k sqft933 Fetching Pl, Rolesville, NC 27571New ConstructionAshton Woods Homes
- $349,9903 bd3 ba1.8k sqft207 Solaire Aly, Wake Forest, NC 27587New ConstructionMLS ID #10177572, Stacy Weber. Doorify MLS
