Skip main navigation
Closed
  • $334,500

    452 Jamestown Ct, Aurora, IL 60502

    3beds
    1,729sqft
    Townhouse, Condominium, Single Family Residence
    Built in 2003
    -- sqft lot
    $334,900 Zestimate®
    $193/sqft
    $2,697 Estimated rent

    Home value

    $334,900

    $308,000 - $362,000

    $2,697/mo

    Zestimate® history
    Loading
    Loading...

    Owner options

    List your home for rent

    $2,697/mo

    Rent Zestimate®

    Find your next renter with Zillow Rental Manager. Plus, with online applications, you can quickly screen prospective tenants – for free.

    Learn more

    $2,697/mo

    Rent Zestimate®

    Refinance and save

    $2,826/mo

    Est. payment

    Refinancing to a lower rate could help reduce your monthly payments and save thousands over the life of the loan.

    See today's rates

    $2,826/mo

    Est. payment

    Explore your selling options

    Work with a Zillow partner agent

    Leverage their expertise and Zillow's premium Showcase listings to get your home seen by more buyers.

    Get started

    List with your own agent

    Get your home in front of millions of buyers by listing it on Zillow.

    Learn how to do it

    Sell it yourself

    Take full control of how buyers see your home on Zillow by listing For Sale by Owner (FSBO).

    List your home

    What's special

    Recessed lightingGorgeous updated end unitLots of windowsMuch desired private entranceBeautifully remodeled kitchenVolume ceilingCeiling fan
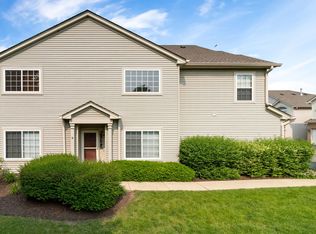
    Naperville Metea Valley High School! NEW CARPETING ON BOTH LEVELS! Owner says Water heater 2022, furnace and A/C work well. Naperville township proudly presents this spacious home in Metea Valley High School District (rated 10 by Great Schools and A+ rating by Niche). From the moment you enter this gorgeous updated END UNIT, it 'feels like home'. Beautifully remodeled kitchen with new stainless steel appliances, granite countertop, recessed lighting, volume ceiling, pantry closet and sliding glass doors that lead to a relaxing patio (perfect for summertime BBQ and gatherings). This largest model in Abington Trace features an updated full bath on the first floor (glass door shower). The spacious master bedroom suite boasts volume ceilings, lots of windows, a huge walk-in closet, ceiling fan, exquisite soaking tub, big glassed shower and double vanity. Additional features: Porcelain tiled foyer, the many large windows provide rooms filled with natural light, convenient upstairs laundry with Kenmore washer and dryer that stay with home! Large garage parking with an additional 2 space apron plus 4 guest parking spots a few doors down. There are 2 ponds to enjoy in this highly coveted subdivision. Water is included in the HOA as well as common insurance, exterior maintenance, lawn care and snow removal. Great location as the Metra train station and I-88 access are about 4 miles, Naperville boasts its Award-Winning Riverwalk with paths, fountains, and downtown, over 150 stores and eateries (about 5 miles). Ready for your buyer, this home with much desired private entrance will not last long.

    Zillow last checked:

    Listing updated:

    Listed by:

    Sharon Bus, GRI 630-212-7531,

    Nest Equity Realty

    Bought with:

    Robert Rohrback

    Keller Williams Infinity

    Source: MRED as distributed by MLS GRID,MLS#: 12609927MLS Logo

    Facts & features

    Interior

    Bedrooms & bathrooms
    • Bedrooms: 3
    • Bathrooms: 3
    • Full bathrooms: 3
    Rooms
    • Room types: Walk In Closet, Foyer
    Primary bedroom
    • Features: Flooring (Carpet), Bathroom (Full, Double Sink, Tub & Separate Shwr)
    • Level: Second
    • Area: 192 Square Feet
    • Dimensions: 16X12
    Bedroom 2
    • Features: Flooring (Carpet)
    • Level: Second
    • Area: 120 Square Feet
    • Dimensions: 12X10
    Bedroom 3
    • Features: Flooring (Carpet)
    • Level: Second
    • Area: 120 Square Feet
    • Dimensions: 12X10
    Dining room
    • Features: Flooring (Carpet)
    • Level: Main
    • Area: 99 Square Feet
    • Dimensions: 11X9
    Family room
    • Features: Flooring (Wood Laminate)
    • Level: Main
    • Area: 144 Square Feet
    • Dimensions: 12X12
    Foyer
    • Features: Flooring (Porcelain Tile)
    • Level: Main
    • Area: 20 Square Feet
    • Dimensions: 05X04
    Kitchen
    • Features: Kitchen (Pantry-Closet, Granite Counters, Pantry, Updated Kitchen), Flooring (Wood Laminate)
    • Level: Main
    • Area: 132 Square Feet
    • Dimensions: 12X11
    Laundry
    • Features: Flooring (Other)
    • Level: Second
    • Area: 48 Square Feet
    • Dimensions: 8X6
    Living room
    • Features: Flooring (Carpet)
    • Level: Main
    • Area: 182 Square Feet
    • Dimensions: 14X13
    Walk in closet
    • Features: Flooring (Carpet)
    • Level: Second
    • Area: 72 Square Feet
    • Dimensions: 9X8
    Heating
    • Natural Gas, Forced Air
    Cooling
    • Central Air
    Appliances
    • Included: Range, Microwave, Dishwasher, Refrigerator, Freezer, Washer, Dryer, Disposal
    • Laundry: Upper Level, Washer Hookup, In Unit
    Features
    • Vaulted Ceiling(s), Cathedral Ceiling(s), 1st Floor Full Bath, High Ceilings
    • Flooring: Laminate
    • Basement: None
    • Common walls with other units/homes: End Unit
    Interior area
    • Total structure area: 1,729
    • Total interior livable area: 1,729 sqft

    Property

    Parking
    • Total spaces: 4
    • Parking features: Asphalt, Garage Door Opener, Yes, Garage Owned, Attached, Driveway, Owned, Garage
    • Attached garage spaces: 2
    • Has uncovered spaces: Yes
    Accessibility
    • Accessibility features: No Disability Access
    Features
    • Patio & porch: Patio
    • Waterfront features: Pond
    Lot
    • Features: Common Grounds, Cul-De-Sac, Landscaped
    Details
    • Parcel number: 0719315076
    • Special conditions: None
    • Other equipment: Ceiling Fan(s)

    Construction

    Type & style
    • Home type: Townhouse
    • Property subtype: Townhouse, Condominium, Single Family Residence
    Materials
    • Vinyl Siding, Brick
    • Foundation: Concrete Perimeter
    • Roof: Asphalt
    Condition
    • New construction: No
    • Year built: 2003
    • Major remodel year: 2025

    Utilities & green energy

    • Sewer: Public Sewer
    • Water: Public

    Community & HOA

    Community
    • Features: Sidewalks
    • Security: Carbon Monoxide Detector(s)
    • Subdivision: Abington Trace
    HOA
    • Has HOA: Yes
    • Services included: Water, Parking, Insurance, Exterior Maintenance, Lawn Care, Snow Removal
    • HOA fee: $458 monthly
    Location
    • Region: Aurora

    Financial & listing details

    • Price per square foot: $193/sqft
    • Tax assessed value: $89,310
    • Annual tax amount: $6,790
    • Date on market: 4/4/2026
    • Listing terms: Conventional
    • Ownership: Condo

    Price history

    DateEventPrice
    6/30/2026Sold$334,500-1.6%$193/sqft
    Source: MRED as distributed by MLS GRID #12609927 Report a problem
    5/29/2026Contingent$339,900$197/sqft
    Source: MRED as distributed by MLS GRID #12609927 Report a problem
    5/15/2026Price change$339,900-1%$197/sqft
    Source: MRED as distributed by MLS GRID #12609927 Report a problem
    4/24/2026Price change$343,500-1.4%$199/sqft
    Source: MRED as distributed by MLS GRID #12609927 Report a problem
    4/4/2026Listed for sale$348,500$202/sqft
    Source: MRED as distributed by MLS GRID #12609927 Report a problem
    4/1/2026Listing removed$348,500$202/sqft
    Source: MRED as distributed by MLS GRID #12482554 Report a problem
    3/18/2026Price change$348,500-0.1%$202/sqft
    Source: MRED as distributed by MLS GRID #12482554 Report a problem
    2/26/2026Price change$348,700-0.1%$202/sqft
    Source: MRED as distributed by MLS GRID #12482554 Report a problem
    2/10/2026Price change$348,900-0.3%$202/sqft
    Source: MRED as distributed by MLS GRID #12482554 Report a problem
    11/14/2025Price change$349,900-1.4%$202/sqft
    Source: MRED as distributed by MLS GRID #12482554 Report a problem
    11/4/2025Price change$355,000-0.3%$205/sqft
    Source: MRED as distributed by MLS GRID #12482554 Report a problem
    10/27/2025Price change$356,000-0.3%$206/sqft
    Source: MRED as distributed by MLS GRID #12482554 Report a problem
    10/20/2025Price change$357,000-0.3%$206/sqft
    Source: MRED as distributed by MLS GRID #12482554 Report a problem
    10/11/2025Price change$358,000-0.3%$207/sqft
    Source: MRED as distributed by MLS GRID #12482554 Report a problem
    10/3/2025Listed for sale$359,000$208/sqft
    Source: MRED as distributed by MLS GRID #12482554 Report a problem
    9/27/2025Listing removed$359,000$208/sqft
    Source: MRED as distributed by MLS GRID #12453237 Report a problem
    8/28/2025Listed for sale$359,000+1336%$208/sqft
    Source: MRED as distributed by MLS GRID #12453237 Report a problem
    6/16/2015Listing removed--
    Source: Auction.com Report a problem
    6/9/2015Price change$25,000-84.9%$14/sqft
    Source: Auction.com Report a problem
    6/2/2015Listed for sale--
    Source: Auction.com Report a problem
    12/16/2014Listing removed$165,800$96/sqft
    Source: Berkshire Hathaway HomeServices Elite Realtors #08334142 Report a problem
    9/5/2014Price change$165,800-2.4%$96/sqft
    Source: Berkshire Hathaway HomeServices Elite Realtors #08334142 Report a problem
    10/30/2013Listed for sale$169,800-19.1%$98/sqft
    Source: Prudential Elite REALTORS #08334142 Report a problem
    9/20/2013Listing removed$1,200$1/sqft
    Source: Postlets Report a problem
    9/17/2013Listed for rent$1,200$1/sqft
    Source: Postlets Report a problem
    5/27/2008Sold$210,000+1.4%$121/sqft
    Source: Public Record Report a problem
    11/20/2003Sold$207,000$120/sqft
    Source: Public Record Report a problem

    Public tax history

    YearProperty taxesTax assessment
    2024$6,791 +4.1%$89,310 +11.3%
    2023$6,522 +5.8%$80,250 +9.2%
    2022$6,164 +2.5%$73,500 +3.7%
    2021$6,013 -1.2%$70,880
    2020$6,086 +3.4%$70,880 +5.1%
    2019$5,889 +1.2%$67,410 +2.3%
    2018$5,818 +1.5%$65,870 +3.5%
    2017$5,733 +1.5%$63,630 +4.2%
    2016$5,646 +12.3%$61,060 +5.3%
    2015$5,028 -4.9%$57,980 -1.9%
    2014$5,289 +1%$59,080 -0.7%
    2013$5,236 +3%$59,490 -2%
    2012$5,082 +2.2%$60,720 -6.4%
    2011$4,972 -6.5%$64,890 -10.9%
    2010$5,319 +2.9%$72,790 -4%
    2009$5,168 +2.8%$75,830 +1.8%
    2008$5,026 +4.3%$74,490 +5.8%
    2007$4,819 -0.6%$70,410 +1.7%
    2006$4,849 -0.3%$69,230 +2.6%
    2005$4,863 +4.2%$67,480 +3.8%
    2004$4,667 $65,000
    Find assessor info on the county website

    Neighborhood: 60502

    Nearby schools

    GreatSchools rating
    Schools provided by the listing agent
    • High: Metea Valley High School
    • District: 204

    Source: MRED as distributed by MLS GRID. This data may not be complete. We recommend contacting the local school district to confirm school assignments for this home.

    Get a cash offer in 3 minutes
    Find out how much your home could sell for in as little as 3 minutes with a no-obligation cash offer.
    Estimated market value
    $334,900
    Get a cash offer in 3 minutes
    Find out how much your home could sell for in as little as 3 minutes with a no-obligation cash offer.
    Estimated market value
    $334,900