Skip main navigation
Closed
  • $445,000

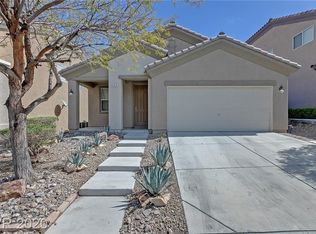
    452 Merseyside Dr, Las Vegas, NV 89178

    3beds
    2,322sqft
    Single Family Residence
    Built in 2007
    3,920.4 Square Feet Lot
    $471,600 Zestimate®
    $192/sqft
    $2,273 Estimated rent

    Home value

    $471,600

    $448,000 - $495,000

    $2,273/mo

    Zestimate® history
    Loading
    Loading...

    Owner options

    List your home for rent

    $2,273/mo

    Rent Zestimate®

    Find your next renter with Zillow Rental Manager. Plus, with online applications, you can quickly screen prospective tenants – for free.

    Learn more

    $2,273/mo

    Rent Zestimate®

    Refinance and save

    $2,635/mo

    Est. payment

    Refinancing to a lower rate could help reduce your monthly payments and save thousands over the life of the loan.

    See today's rates

    $2,635/mo

    Est. payment

    Explore your selling options

    Work with a Zillow partner agent

    Leverage their expertise and Zillow's premium Showcase listings to get your home seen by more buyers.

    Get started

    List with your own agent

    Get your home in front of millions of buyers by listing it on Zillow.

    Learn how to do it

    Sell it yourself

    Take full control of how buyers see your home on Zillow by listing For Sale by Owner (FSBO).

    List your home

    What's special

    Backyard viewsDurable tile flooring
    Welcome Home! Nestled into the neighborhood and one less neighbor to the left. A wonderful formal living room at the entry and recessed lighting illuminates the interior, creating a warm and inviting atmosphere. Durable tile flooring and stainless steel appliances at the connected entertaining areas make gatherings effortless. Many windows provide abundant natural light. The den downstairs provides a versatile space. The second level is open and airy at spacious loft with balcony access. Primary bedroom has generous space with a separate shower and bath. The rear yard is minimal maintenance with a nice green artificial grass. Check out those backyard VIEWS! A 16 min stroll or 3 min drive to South Ridge Park, nearby. You have to SEE THIS ONE to feel it!

    Zillow last checked:

    Listing updated:

    Listed by:

    Ashlie Spurlock S.0182413 (702)884-6485,

    THE Brokerage A RE Firm

    Bought with:

    Nigussie A. Riktu, S.0179515

    Urban Nest Realty

    Source: LVR,MLS#: 2527631MLS LogoOriginating MLS: Greater Las Vegas Association of Realtors Inc

    Facts & features

    Interior

    Bedrooms & bathrooms
    • Bedrooms: 3
    • Bathrooms: 3
    • Full bathrooms: 2
    • 1/2 bathrooms: 1
    Primary bedroom
    • Description: Ceiling Fan,Walk-In Closet(s)
    • Dimensions: 17x14
    Bedroom 2
    • Description: Closet
    • Dimensions: 13x10
    Bedroom 3
    • Description: Closet
    • Dimensions: 13x10
    Primary bathroom
    • Description: Double Sink,Separate Tub
    • Dimensions: 8x6
    Den
    • Description: Ceiling Light
    • Dimensions: 10x11
    Great room
    • Description: None
    • Dimensions: 19x11
    Kitchen
    • Description: Granite Countertops,Island
    • Dimensions: 15x11
    Living room
    • Description: None
    • Dimensions: 15x11
    Loft
    • Description: Ceiling Fan
    • Dimensions: 17x14
    Heating
    • Central, Gas
    Cooling
    • Central Air, Gas
    Appliances
    • Included: Dryer, Dishwasher, Disposal, Gas Range, Microwave, Refrigerator, Washer
    • Laundry: Gas Dryer Hookup, Upper Level
    Features
    • Ceiling Fan(s), Window Treatments
    • Flooring: Carpet, Tile
    • Windows: Window Treatments
    • Has fireplace: No
    Interior area
    • Total structure area: 2,322
    • Total interior livable area: 2,322 sqft

    Property

    Parking
    • Total spaces: 2
    • Parking features: Attached, Garage
    • Attached garage spaces: 2
    Features
    • Stories: 2
    • Patio & porch: Covered, Patio
    • Exterior features: Patio
    • Fencing: Brick,Back Yard
    Lot
    • Size: 3,920 sqft
    • Features: Desert Landscaping, Landscaped, < 1/4 Acre
    Details
    • Parcel number: 17618513035
    • Zoning description: Single Family
    • Horse amenities: None

    Construction

    Type & style
    • Home type: SingleFamily
    • Architectural style: Two Story
    • Property subtype: Single Family Residence
    Materials
    • Roof: Tile
    Condition
    • Average Condition,Resale
    • Year built: 2007
    Details
    • Builder name: KB

    Utilities & green energy

    • Electric: Photovoltaics None
    • Sewer: Public Sewer
    • Water: Public
    • Utilities for property: Above Ground Utilities

    Community & neighborhood

    Location
    • Region: Las Vegas
    • Subdivision: Huntington Village D At Rhodes Ranch

    HOA & financial

    HOA
    • Has HOA: Yes
    • Amenities included: None
    • Services included: None
    • Association name: Huntington Village
    • Association phone: 800-232-7517
    • Second HOA fee: $63 monthly

    Other

    Other facts
    • Listing agreement: Exclusive Right To Sell
    • Listing terms: Cash,Conventional,FHA,VA Loan
    • Ownership: Single Family Residential

    Price history

    DateEventPrice
    11/3/2023Sold$445,000$192/sqft
    Source: LVR #2527631 Report a problem
    10/24/2023Pending sale$445,000$192/sqft
    Source: LVR #2527631 Report a problem
    9/22/2023Contingent$445,000$192/sqft
    Source: LVR #2527631 Report a problem
    9/16/2023Listed for sale$445,000+180.8%$192/sqft
    Source: LVR #2527631 Report a problem
    6/6/2011Sold$158,500$68/sqft
    Source: Public Record Report a problem
    4/17/2011Pending sale$158,500$68/sqft
    Source: Fannie Mae #1132157 Report a problem
    3/26/2011Listed for sale$158,500-59.4%$68/sqft
    Source: foreclosure.com Report a problem
    10/9/2006Sold$390,537$168/sqft
    Source: Public Record Report a problem

    Public tax history

    YearProperty taxesTax assessment
    2026$2,272 +8%$142,104 +0.2%
    2025$2,104 -3.1%$141,873 +5.6%
    2024$2,170 +14.3%$134,376 +13.3%
    2023$1,898 +3.3%$118,610 +5.6%
    2022$1,837 +3%$112,278 +2.1%
    2021$1,783 +1.3%$109,917 +4.7%
    2020$1,760 +4.8%$104,966 +7.6%
    2019$1,680 +6.9%$97,543
    2018$1,571 $97,543 +10.5%
    2017$1,571 $88,274 +11.7%
    2016$1,571 +3.2%$79,062 +19.5%
    2015$1,522 $66,187 +31.5%
    2014$1,522 $50,348
    2013-- $50,348 -7.8%
    2012-- $54,629 -5.6%
    2011-- $57,865 -3.2%
    2010-- $59,806 -32.2%
    2009-- $88,145
    2008-- $88,145 -31.3%
    2007-- $128,215

    Find assessor info on the county website

    Neighborhood: Enterprise

    Nearby schools

    GreatSchools rating
    Schools provided by the listing agent
    • Elementary: Forbuss, Robert L. ,Forbuss, Robert L.
    • Middle: Faiss, Wilbur & Theresa
    • High: Sierra Vista High

    Source: LVR. This data may not be complete. We recommend contacting the local school district to confirm school assignments for this home.

    Get a cash offer in 3 minutes
    Find out how much your home could sell for in as little as 3 minutes with a no-obligation cash offer.
    Estimated market value
    $471,600
    Get a cash offer in 3 minutes
    Find out how much your home could sell for in as little as 3 minutes with a no-obligation cash offer.
    Estimated market value
    $471,600