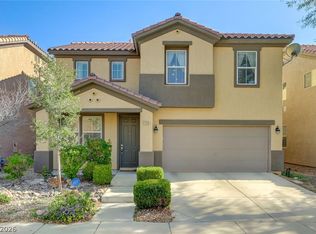
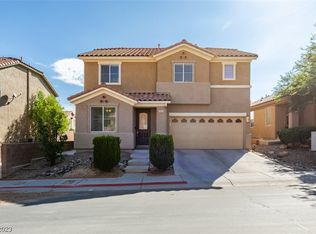
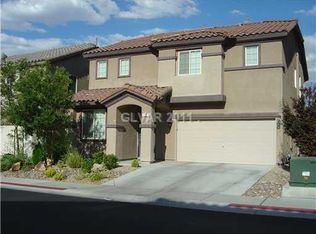
This beautiful two-story 4 bed/2.75 bath home in the Huntington community offers an open floorplan. The living & dining room feature bamboo floors and open into the family room and kitchen. The kitchen features an island, recessed lighting, and pantry with a slider to the backyard. Large loft area upstairs and a spacious master bedroom with walk-in closet. The home has desert landscaping and synthetic grass in the backyard. Interior Features Bedroom Information Walk-In Closet in Master Bedroom, Master Bedroom is Upstairs Master Bedroom Dimensions: 15x15 Bedroom #2 is Downstairs Bedroom #2 Dimensions: 10x10 Bedroom #3 is Upstairs Bedroom #3 Dimensions: 10x10 Bedroom #4 is Upstairs Bedroom #4 Dimensions: 10x10 Has Bedroom Downstairs Bathroom Information # of Baths (Full): 2 # of Baths (3/4): 1 Tub in Master Bath, Double Sink in Master Bath, Separate Shower Has Bathroom Downstairs 3/4 Bath Downstairs Kitchen Information Island, Pantry, Recessed Lighting, Solid Surface Countertops, Tile Flooring Dining Room Information Has Living Room/Dining Combo Dimensions: 8x8 Living Room Information In Front Dimensions: 14x12 Family Room Information Downstairs, Separate Family Room Dimensions: 12x12 Additional Rooms Additional Living Area: 0 Interior Features Bamboo, Carpet, Tile Flooring Appliances Gas Dryer Washer/Dryer Location: First Floor, Separate Laundry Room Heating & Cooling Central Cooling Electric Cooling Central Heating Gas Heating Parking / Garage, Homeowners Association, School / Neighborhood, Utilities Parking/Garage Information # of Garage Spaces: 2 Attached Garage, Garage Entry to House Homeowners Association Information Has Association Fee Fee: $27 Fee Payment Frequency: Monthly CC&R's Fee Includes: Management, Ground Maintenance Name: Buckingham@Huntingto Phone: show contact info School Information Elementary School K-2: Forbuss, Robert L Elementary School 3-5: Forbuss, Robert L. Jr High School: Faiss, Wilbur & Theresa High School: Sierra Vista High Utility Information Ground Mounted Public Well/Water Public Sewer Underground Utilities Exterior Features Exterior Features Patio Building Information Resale Tile-Like Roof Frame & Stucco Location Information Directions: South on Durango to Warm Springs, R on Warm Springs, L on Ft Apache, R on Huntington Cove, R on Royal Victoria, R on Hexham Abbey, R on Warwick Castle, L on Merseyside. Community Name: None Subdivision Name: HUNTINGTON VILLAGE D UNIT 2 AT Property / Lot Details Lot Information Approximate Size (Acres): 0.09 Under 1/4 Acre Lot Drip Irrigation/Bubblers, Desert Landscaping, Synthetic Grass Backyard Fully Fenced Block Fence Property Information Total Living Area (Approximate): 2492 House Faces West Two Story Building Property Condition: Good Zoning: Single-Family Tax District: SPRING VALLEY TOWN Misc. Information Loft Information Other Loft Dimensions: 14x14 Sale Information Sold Term: CONV Details provided by GLVAR and may not match the public record. Tenant pays for electric, gas, water and repairs below $100. Good credit score. $50 for sewer and trash additional.
This property is not currently displayed as for sale or rent on Zillow. This may be different from what's on other websites or public sources.